Member Features
Find Real Estate Bargain!
Full foreclosure details
Home value, equity and ownership info
Find homes priced below market
Get full access with a FREE Account
Already a member?
$825,000
Listing Price3beds
2baths
1,640sqft
7,066sqft lot
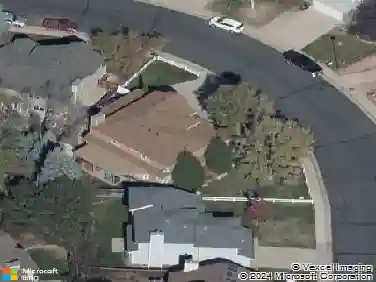
301 Van Buren Ct, Louisville, CO 80027
Member Features
Find Real Estate Bargain!
Full foreclosure details
Home value, equity and ownership info
Find homes priced below market
Get full access with a FREE Account
Already a member?
For Sale
Off Market
Home type
Price / sqft
Year built
Home Details
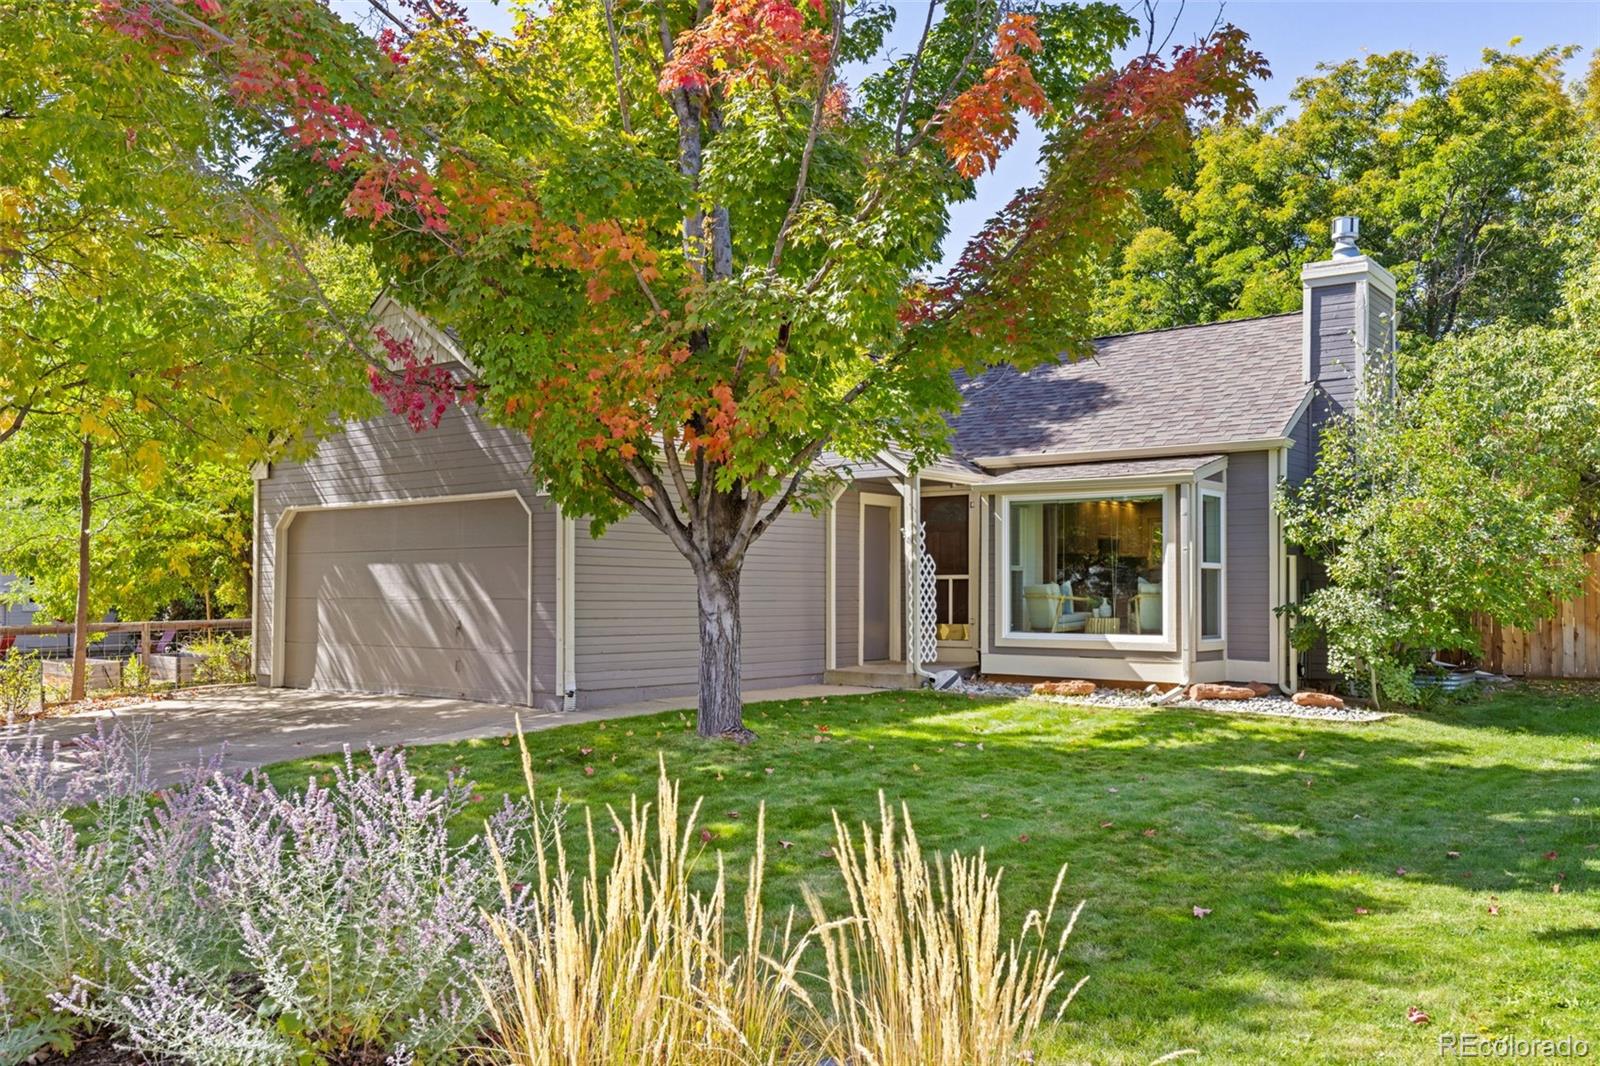
Welcome to your dream home in the heart of Louisville, CO! Situated in a peaceful cul-de-sac and backing onto Sundance Park, this updated 3-bedroom, 2-bathroom gem boasts over 1, 600 finished sq/ft of light-filled living space. The open concept living enhances the flow of the layout. The spacious remodeled kitchen is perfect for any cooking enthusiast, with ample room to entertain. The finished basement offers a cozy space to watch the big game or enjoy a movie night. Outside, the private backyard is ideal for summer BBQs. Cleo Mudrock Park, and Warembourg Fishing Pond are right around the corner. Located just a 5-minute drive or 20-minute walk to Old Town Louisville, you'll have easy access to trendy restaurants, coffee shops, and local retail. A perfect blend of modern living and small-town charm awaits!
Interior Details
1640
3
2
Has Heating:
Yes
Heating Type:
Forced Air With Air Conditioning
Has Cooling:
No
Cooling Type:
N/A
Has Fuel:
No
Fuel Type:
N/A
Has Basement:
No
Basement Type:
Partial
Has Flooring:
No
Flooring Type:
N/A
Has Fireplace:
Yes
Fireplace Type:
N/A
Property Details
7066
No
No
Type:
Garage, Attached
Location:
N/A
Status:
N/A
Number of Spaces:
1
N/A
N/A
N/A
N/A
N/A
N/A
N/A
Construction Details
Ranch
Wood Shingle
N/A
N/A
Asphalt
Tax History
Year
Amount
Land
Improvement
Percent Change
Assessment
2019
$3,242
$19,091
$16,052
--%
$35,143
2019
$3,242
$19,091
$16,052
--%
$35,143
2018
$2,958
$11,448
$21,672
--%
$33,120
2017
$2,900
$11,448
$21,672
--%
$33,120
2016
$2,873
$16,636
$16,023
--%
$32,659
2014
$2,013
$12,577
$10,467
--%
$23,044
2013
$1,970
$12,577
$10,467
--%
$23,044
2012
$1,803
$10,109
$11,064
--%
$21,173

Average Home Price in 80027
Nearby Properties
Zip Code
Price
Bed
Bath
Sqft
Lot
Sold Date
$788,654
$788,654
2 Beds
2 Baths
1,870 Sqft
7,398 Lot (sqft)
Sold 10/06/2026
$756,082
3 Beds
2 Baths
1,824 Sqft
6,633 Lot (sqft)
Sold 09/26/2026
$785,000
$785,000
2 Beds
1.75 Baths
1,858 Sqft
6,727 Lot (sqft)
Sold 09/18/2026
$769,492
4 Beds
2 Baths
1,824 Sqft
6,278 Lot (sqft)
Sold 09/01/2026
$805,887
4 Beds
1.75 Baths
1,872 Sqft
6,594 Lot (sqft)
Sold 08/05/2026
$787,269
$787,269
4 Beds
2 Baths
1,612 Sqft
5,483 Lot (sqft)
Sold 06/02/2026
$840,024
4 Beds
1.75 Baths
1,572 Sqft
8,585 Lot (sqft)
Sold 06/02/2026
$830,000
3 Beds
2 Baths
1,590 Sqft
9,502 Lot (sqft)
Sold 10/13/2026
$725,000
3 Beds
2.5 Baths
1,568 Sqft
4,954 Lot (sqft)
Sold 08/19/2026