Member Features
Find Real Estate Bargain!
Full foreclosure details
Home value, equity and ownership info
Find homes priced below market
Get full access with a FREE Account
Already a member?
$728,891
Listing Price3beds
3baths
2,814sqft
11,631sqft lot
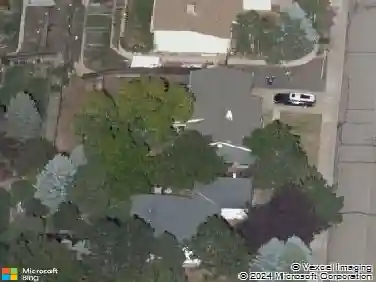
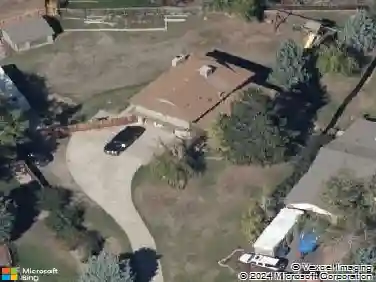
6266 S Valleyview St, Littleton, CO 80120
Member Features
Find Real Estate Bargain!
Full foreclosure details
Home value, equity and ownership info
Find homes priced below market
Get full access with a FREE Account
Already a member?
For Sale
Home type
Price / sqft
Year built
Home Details
Striking architecture and a truly one-of-a-kind circular floor plan set this home apart from anything else on the market. Designed for seamless flow, the thoughtfully positioned 3/4 bath connects the bedrooms and main living spaces, creating both privacy and functionality in a layout you simply don't see every day. Beautiful hardwood floors extend throughout the main level, anchoring the warm and inviting living area highlighted by a classic wood-burning fireplace. The spacious kitchen is built for gathering and everyday living, featuring granite countertops, expansive prep space, and impressive floor-to-ceiling storage cabinetry. Just beyond, the sunroom offers incredible potential as a light-filled retreat or indoor-outdoor living space.nnLaundry is currently located in the basement, with the home already equipped for future main-floor laundry in the entry-level closet for added convenience. The basement also provides generous storage.nnOutside, mature trees frame a beautifully landscaped lot and a serene backyard. A sprinkler system services both the front and back yards, while the backyard includes a storage shed, chain-link fencing along the rear, and 8-foot privacy fencing along the sides for added seclusion. A timeless brick exterior and attached 2-car garage complete this distinctive property.nnLocated in a desirable Littleton neighborhood just one block from the Highline Canal Trail and two miles from downtown Littleton's shops, restaurants, and light rail station. W
Interior Details
2814
3
3
Has Heating:
Yes
Heating Type:
Forced Air With Air Conditioning
Has Cooling:
Yes
Cooling Type:
Central
Has Fuel:
Yes
Fuel Type:
Gas
Has Basement:
No
Basement Type:
Finished
Has Flooring:
No
Flooring Type:
Wood (unspecified)
Has Fireplace:
Yes
Fireplace Type:
N/A
Property Details
11631
No
No
Type:
Driveway
Location:
N/A
Status:
N/A
Number of Spaces:
0
No
No
No
No
Yes
No
No
Construction Details
Ranch
Brick/stone (brick And/or Stone)
N/A
Gable/hip
Composition Shingle
Tax History
Year
Amount
Land
Improvement
Percent Change
Assessment
2019
$3,289
$11,520
$24,264
--%
$35,784
2019
$3,289
$11,440
$24,096
--%
$35,536
2017
$2,505
$8,712
$22,334
--%
$31,046
2017
$2,505
$8,712
$22,334
--%
$31,046
2016
$2,592
$3,980
$26,889
--%
$30,869
2014
$990
$3,184
$15,817
--%
$19,001
2013
$975
$3,184
$15,817
--%
$19,001
2012
$982
$0
$0
--%
$19,080
2011
$1,636
$0
$0
--%
$19,080

Average Home Price in 80120
Nearby Properties
Zip Code
Price
Bed
Bath
Sqft
Lot
Sold Date
$695,370
3 Beds
2 Baths
2,459 Sqft
10,106 Lot (sqft)
Sold 07/07/2026
$775,000
$775,000
5 Beds
3 Baths
2,947 Sqft
9,540 Lot (sqft)
Sold 05/25/2026
$999,990
$999,990
3 Beds
3.5 Baths
2,736 Sqft
17,424 Lot (sqft)
Sold 10/27/2026
$637,924
$637,924
-- Beds
4 Baths
2,796 Sqft
16,117 Lot (sqft)
Sold 10/26/2026
$808,136
$808,136
3 Beds
3.5 Baths
2,482 Sqft
18,208 Lot (sqft)
Sold 10/27/2026
$873,671
3 Beds
3.5 Baths
3,172 Sqft
9,104 Lot (sqft)
Sold 10/27/2026
$753,000
$753,000
3 Beds
3 Baths
2,401 Sqft
10,019 Lot (sqft)
Sold 10/27/2026
$715,000
5 Beds
4 Baths
2,408 Sqft
8,973 Lot (sqft)
Sold 09/29/2026
$700,000
4 Beds
1 Baths
3,159 Sqft
9,235 Lot (sqft)
Sold 11/15/2025