Member Features
Find Real Estate Bargain!
Full foreclosure details
Home value, equity and ownership info
Find homes priced below market
Get full access with a FREE Account
Already a member?
$775,000
Listing Price4beds
3baths
2,184sqft
11,326sqft lot
5116 Valley View Rd, Minneapolis, MN 55436
Member Features
Find Real Estate Bargain!
Full foreclosure details
Home value, equity and ownership info
Find homes priced below market
Get full access with a FREE Account
Already a member?
For Sale
Off Market
Home type
Price / sqft
Year built
Home Details
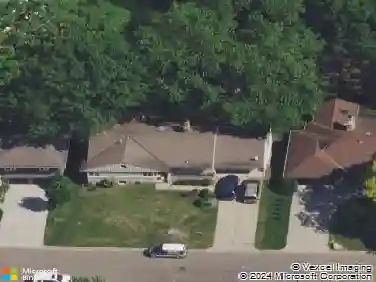
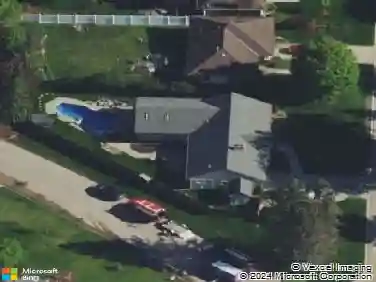
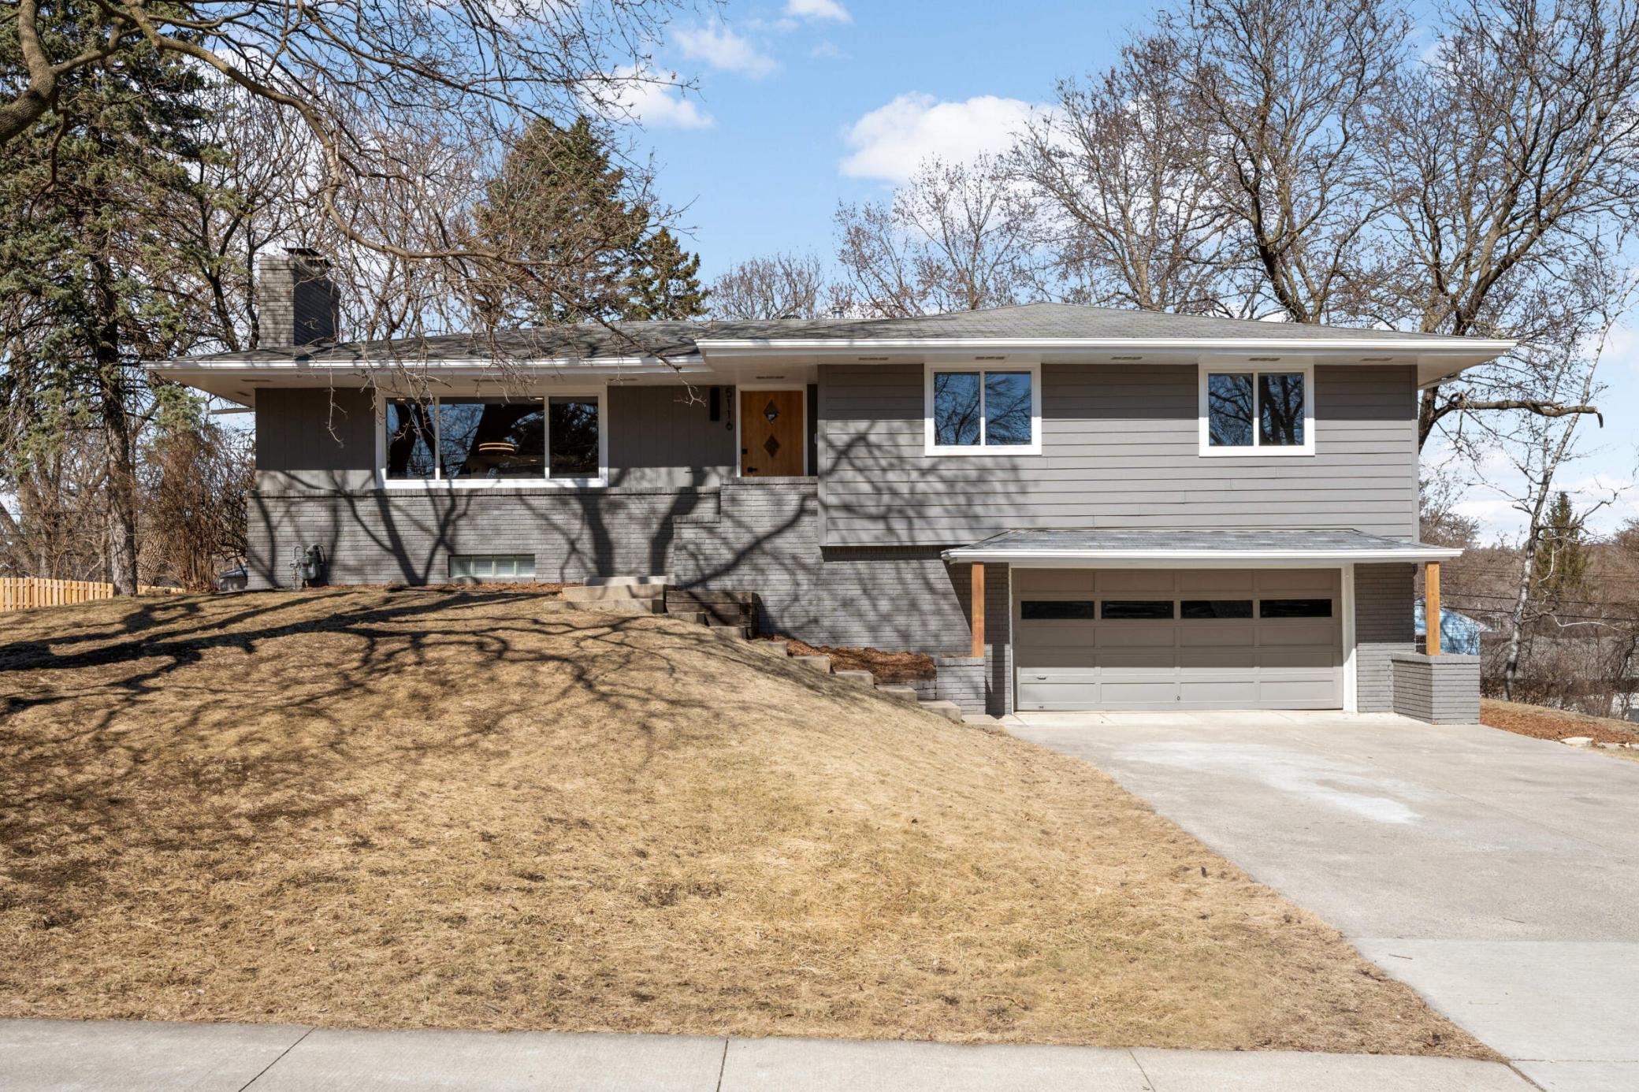
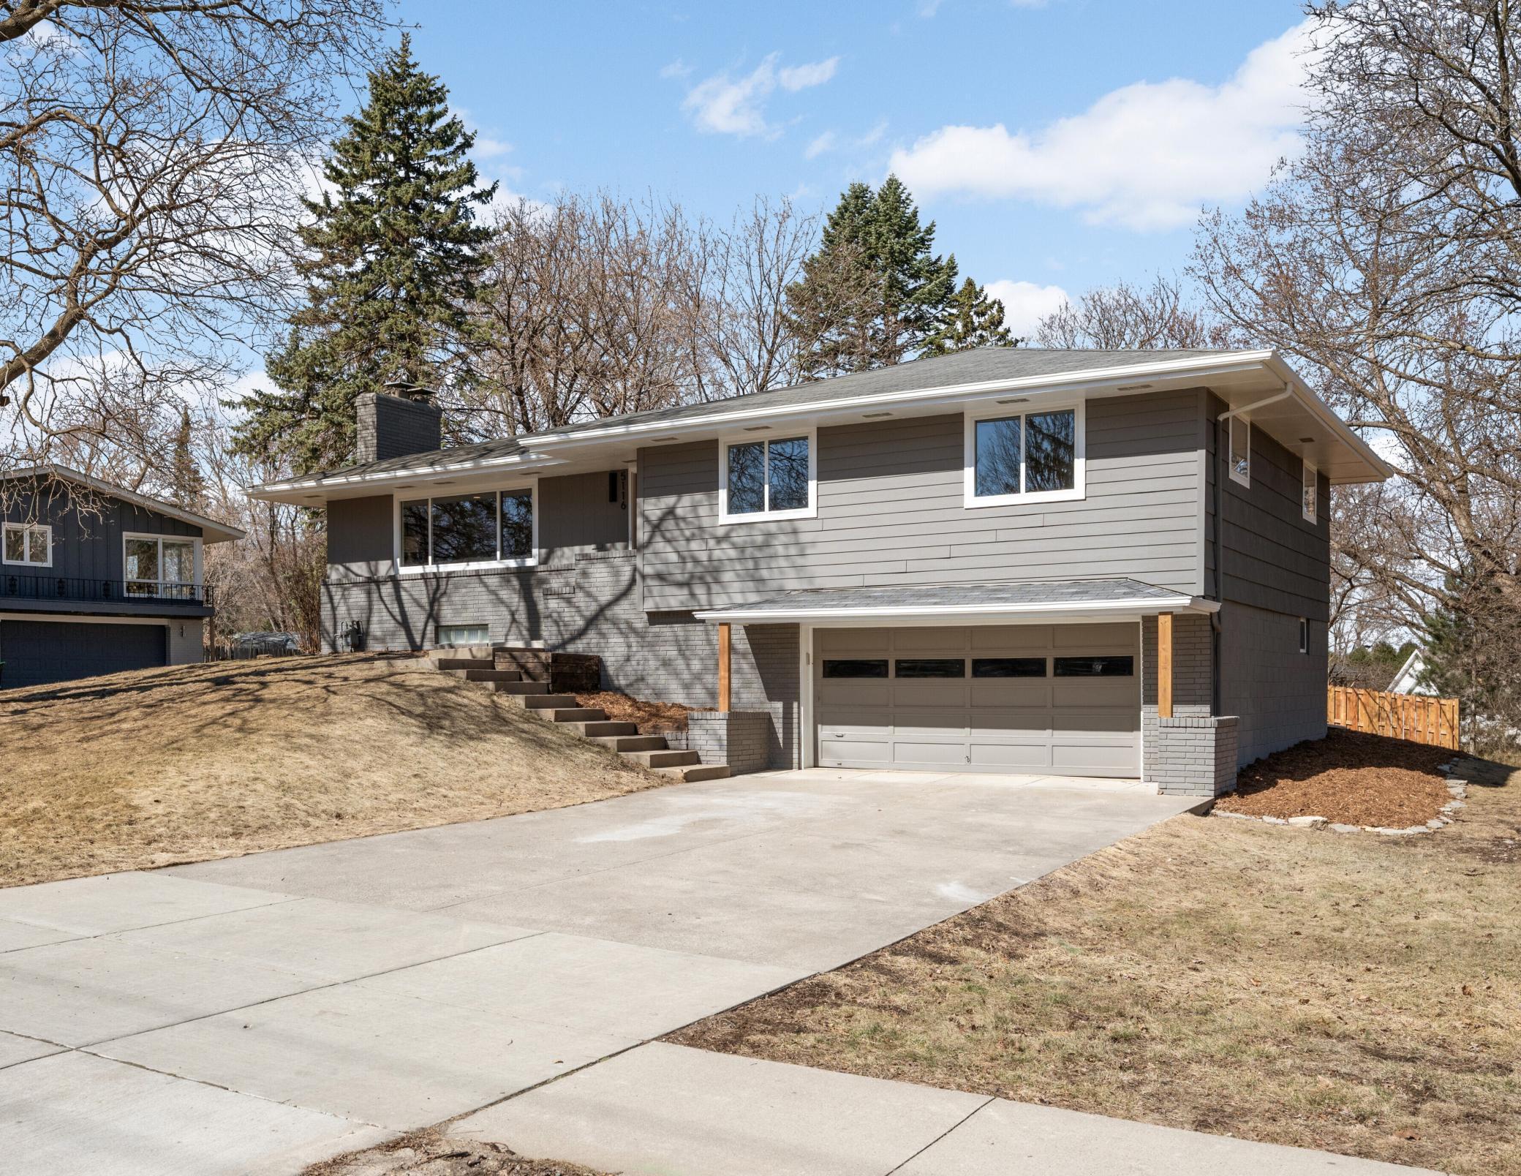
Exceptional renovation located in the coveted Birchcrest Neighborhood stands out against the rest in both quality and style. Situated near numerous parks and within the award-winning Edina School District, youll immediately notice the attention to detail and thoughtful planning poured into the property. The interior features: an open floorplan with light and bright living spaces on the main level; gourmet kitchen with 10 ft. quartz center island, stainless appliances, and custom cabinets; inviting dining room with vaulted ceiling; primary suite with all new, private bath; sunroom ; and a warm and comfortable lower level. Other updates and upgrades include: refinished oak hardwoods, new carpet, and new tile throughout; updated electrical and plumbing; new high-end lighting fixtures and finishes; mid-century details; and much more. Outside youll find a private, partially fenced yard and cedar deck.
Interior Details
2184
4
3
Has Heating:
Yes
Heating Type:
Floor/wall Furnace
Has Cooling:
Yes
Cooling Type:
Package
Has Fuel:
Yes
Fuel Type:
Electric
Has Basement:
No
Basement Type:
Basement (unspecified)
Has Flooring:
No
Flooring Type:
Carpet
Has Fireplace:
Yes
Fireplace Type:
N/A
Property Details
11326
No
No
Type:
Garage, Basement
Location:
N/A
Status:
N/A
Number of Spaces:
2
No
No
No
No
Yes
No
No
Construction Details
Ranch
Wood
N/A
Hip
Asphalt
Tax History
Year
Amount
Land
Improvement
Percent Change
Assessment
2020
$5,593
$0
$0
--%
$341,971
2019
$5,331
$0
$0
--%
$322,460
2018
$5,311
$0
$0
--%
$312,868
2017
$5,175
$0
$0
--%
$294,447
2016
$4,400
$0
$0
--%
$315,920
2014
$4,162
$0
$0
--%
$294,665
2013
$4,096
$0
$0
--%
$294,665
2011
$4,109
$0
$0
--%
$302,513

Average Home Price in 55436
Nearby Properties
Zip Code
Price
Bed
Bath
Sqft
Lot
Sold Date
$799,679
$799,679
4 Beds
4.75 Baths
2,433 Sqft
11,326 Lot (sqft)
Sold 10/24/2026
$655,421
5 Beds
3 Baths
1,881 Sqft
10,454 Lot (sqft)
Sold 06/19/2026
$831,117
5 Beds
4 Baths
2,266 Sqft
10,019 Lot (sqft)
Sold 06/09/2026
$775,000
5 Beds
3 Baths
2,079 Sqft
10,019 Lot (sqft)
Sold 10/13/2026
$725,000
$725,000
4 Beds
4.5 Baths
2,215 Sqft
10,019 Lot (sqft)
Sold 10/27/2026
$1,189,000
$1,189,000
3 Beds
3.25 Baths
2,025 Sqft
9,583 Lot (sqft)
Sold 10/27/2026
$599,900
4 Beds
3 Baths
2,428 Sqft
14,810 Lot (sqft)
Sold 10/12/2026
$544,453
4 Beds
4.75 Baths
2,046 Sqft
10,019 Lot (sqft)
Sold 10/27/2026
$520,013
$520,013
3 Beds
3 Baths
2,393 Sqft
10,019 Lot (sqft)
Sold 10/27/2026