Member Features
Find Real Estate Bargain!
Full foreclosure details
Home value, equity and ownership info
Find homes priced below market
Get full access with a FREE Account
Already a member?
$699,000
Listing Price3beds
3baths
1,825sqft
5,713sqft lot

3913 Valley View Rd, Austin, TX 78704
Member Features
Find Real Estate Bargain!
Full foreclosure details
Home value, equity and ownership info
Find homes priced below market
Get full access with a FREE Account
Already a member?
For Sale
Off Market
Home type
Price / sqft
Year built
Home Details
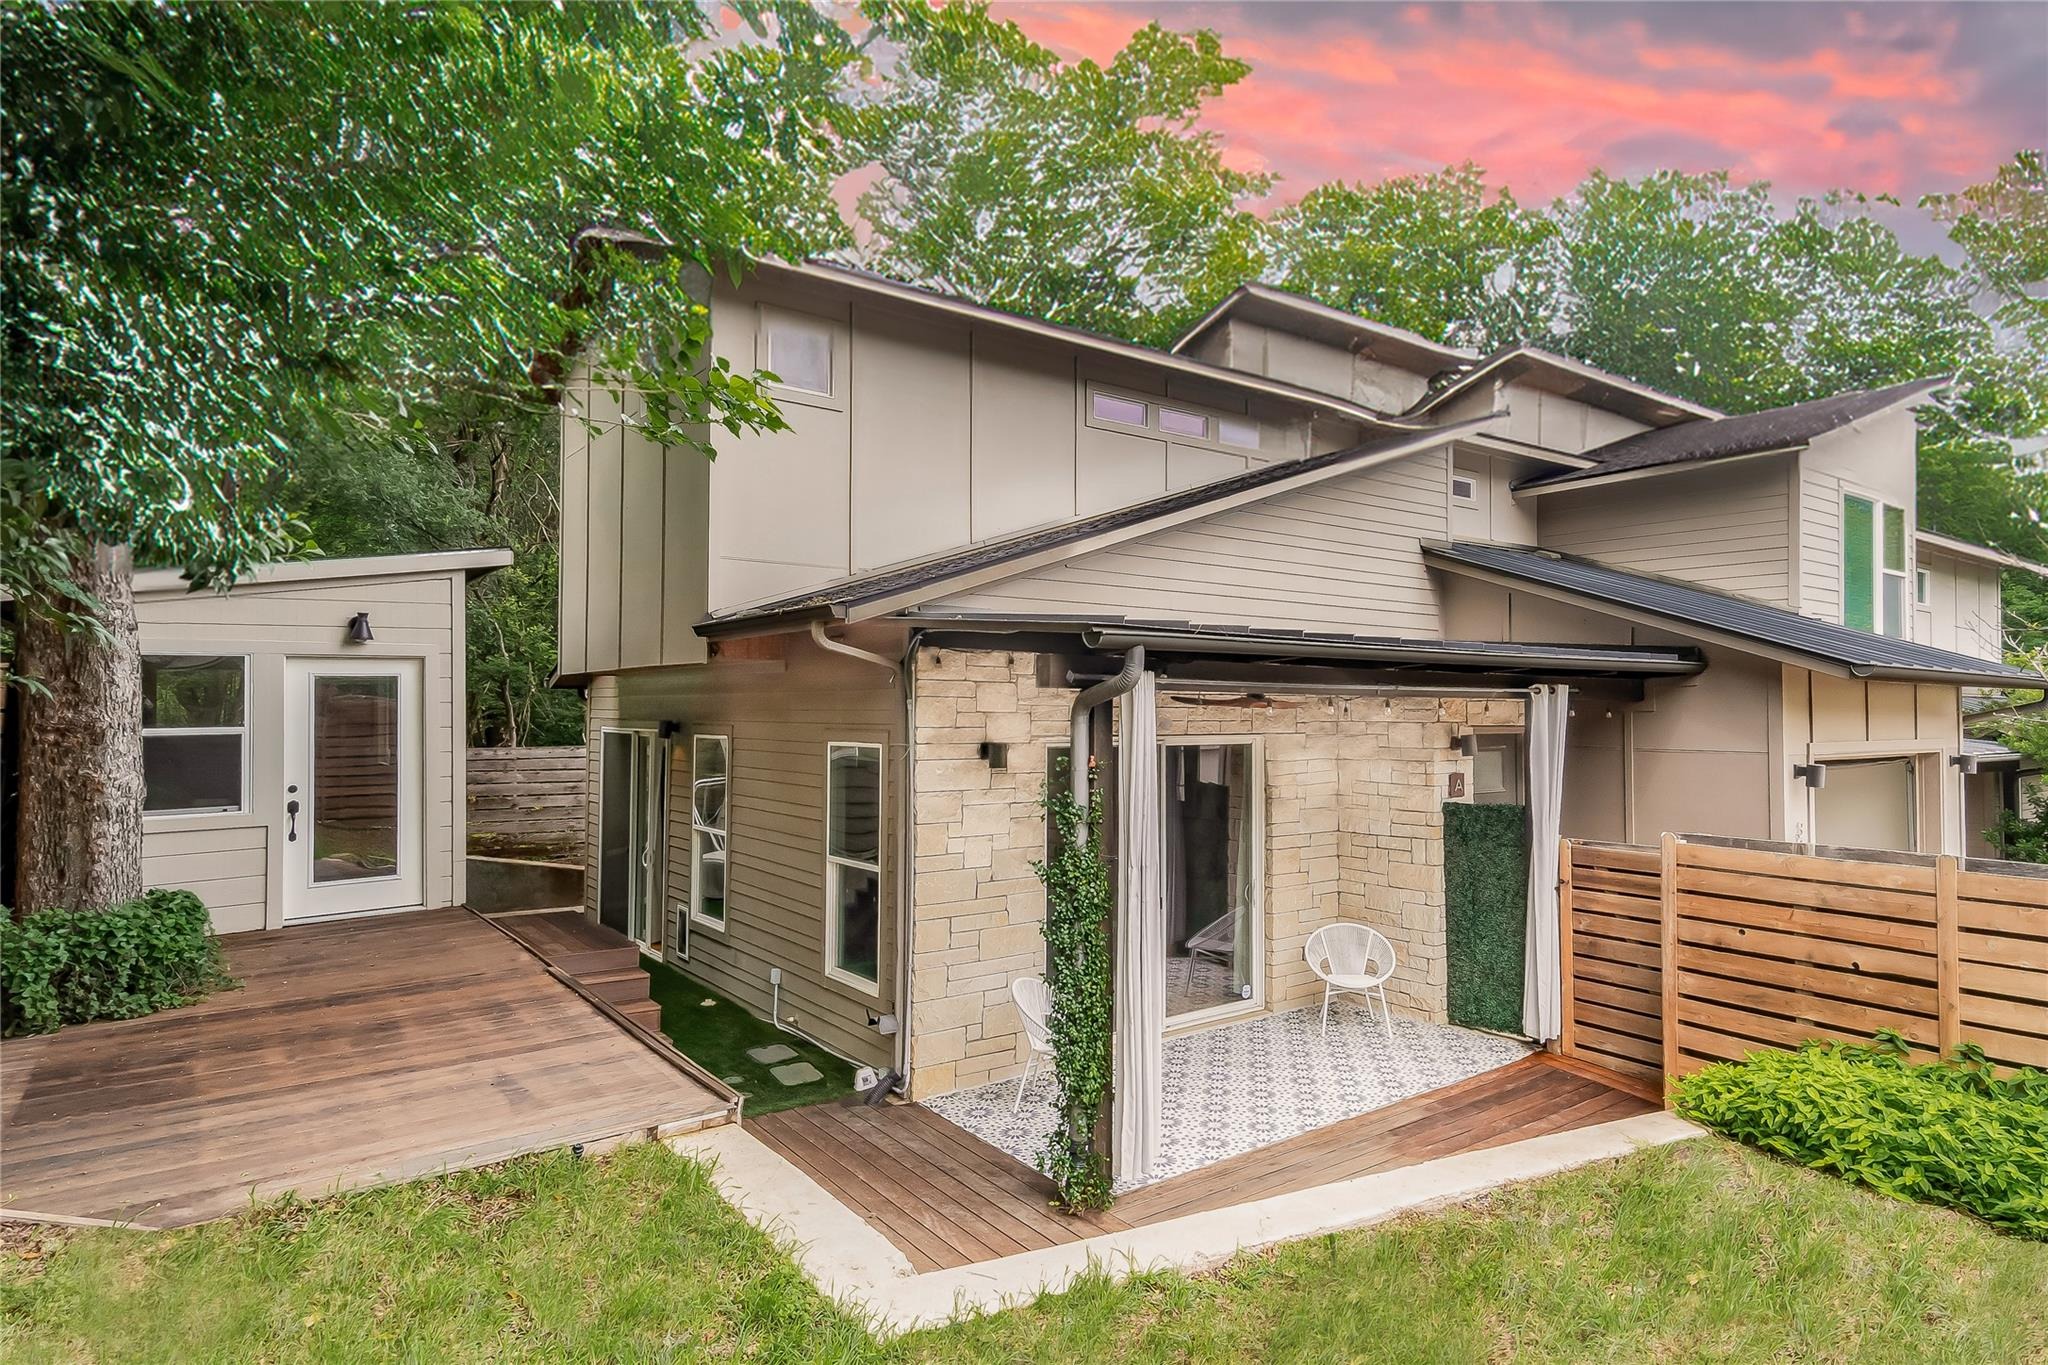
Welcome to Valley View, a private street nestled in the heart of south Austin. Built by Legacy DCS homebuilders, this is blend of modern amenities and serene privacy with ample space for comfortable living. 3 bedrooms, 3 bathrooms, plus a new 190 sq. ft. backyard office/bonus room. Efficient home with low utility costs. Downstairs - open floor-plan, plus bedroom with full bath. Modern kitchen with upgraded cabinets, Thermador oven/stove range, Bosch appliances, and a new designer workstation sink. Huge pantry with lots of storage space. Upstairs - spacious primary bedroom with only trees in sight (no neighbors), dual vanity sinks, and luxurious double walk-in shower. Large walk-in closet, built-in shelving. Third bedroom with private views and full bath with spa-like soaking tub. Convenient upstairs laundry room, included washer and dryer. Additional flex space ADU with A/C, high-speed internet, and electrical outlets for office/studio/bedroom/home gym. Enjoy the outdoors on the spacious tiled patio and hardwood deck in full privacy. Recent upgrades value $75k (Brazilian hardwood deck, artificial grass, Visual Comfort patio fan, and more). Lush landscaping featuring peach tree, passion fruit vines, perennial milkweed flowers, and knockout roses. Attached garage with an epoxy floor and extended electric outlet. Located on dead-end street, there is very little traffic, yet still in a prime area. Walk across the street to the dog park and community garden, or 5 minute walk to Ra
Interior Details
1825
3
3
Has Heating:
Yes
Heating Type:
Central
Has Cooling:
Yes
Cooling Type:
Central
Has Fuel:
No
Fuel Type:
N/A
Has Basement:
No
Basement Type:
N/A
Has Flooring:
No
Flooring Type:
N/A
Has Fireplace:
Yes
Fireplace Type:
N/A
Property Details
5713
No
No
Type:
Garage, Attached
Location:
N/A
Status:
N/A
Number of Spaces:
1
No
No
No
No
Yes
No
No
Construction Details
Condo/apartment
N/A
N/A
Gable
Composition Shingle
Tax History
Year
Amount
Land
Improvement
Percent Change
Assessment
2019
$11,556
$82,500
$456,317
--%
$538,817
2020
$11,556
$82,500
$456,317
--%
$538,817
2019
$11,835
$82,500
$447,500
--%
$530,000
0
$0
$75,625
$384,375
--%
$460,000
2016
$10,258
$63,250
$396,750
--%
$460,000

Average Home Price in 78704