

Member Features
Find Real Estate Bargain!
Full foreclosure details
Home value, equity and ownership info
Find homes priced below market
Get full access with a FREE Account
Already a member?
$360,000
Listing Price3beds
3baths
1,020sqft
18,861sqft lot
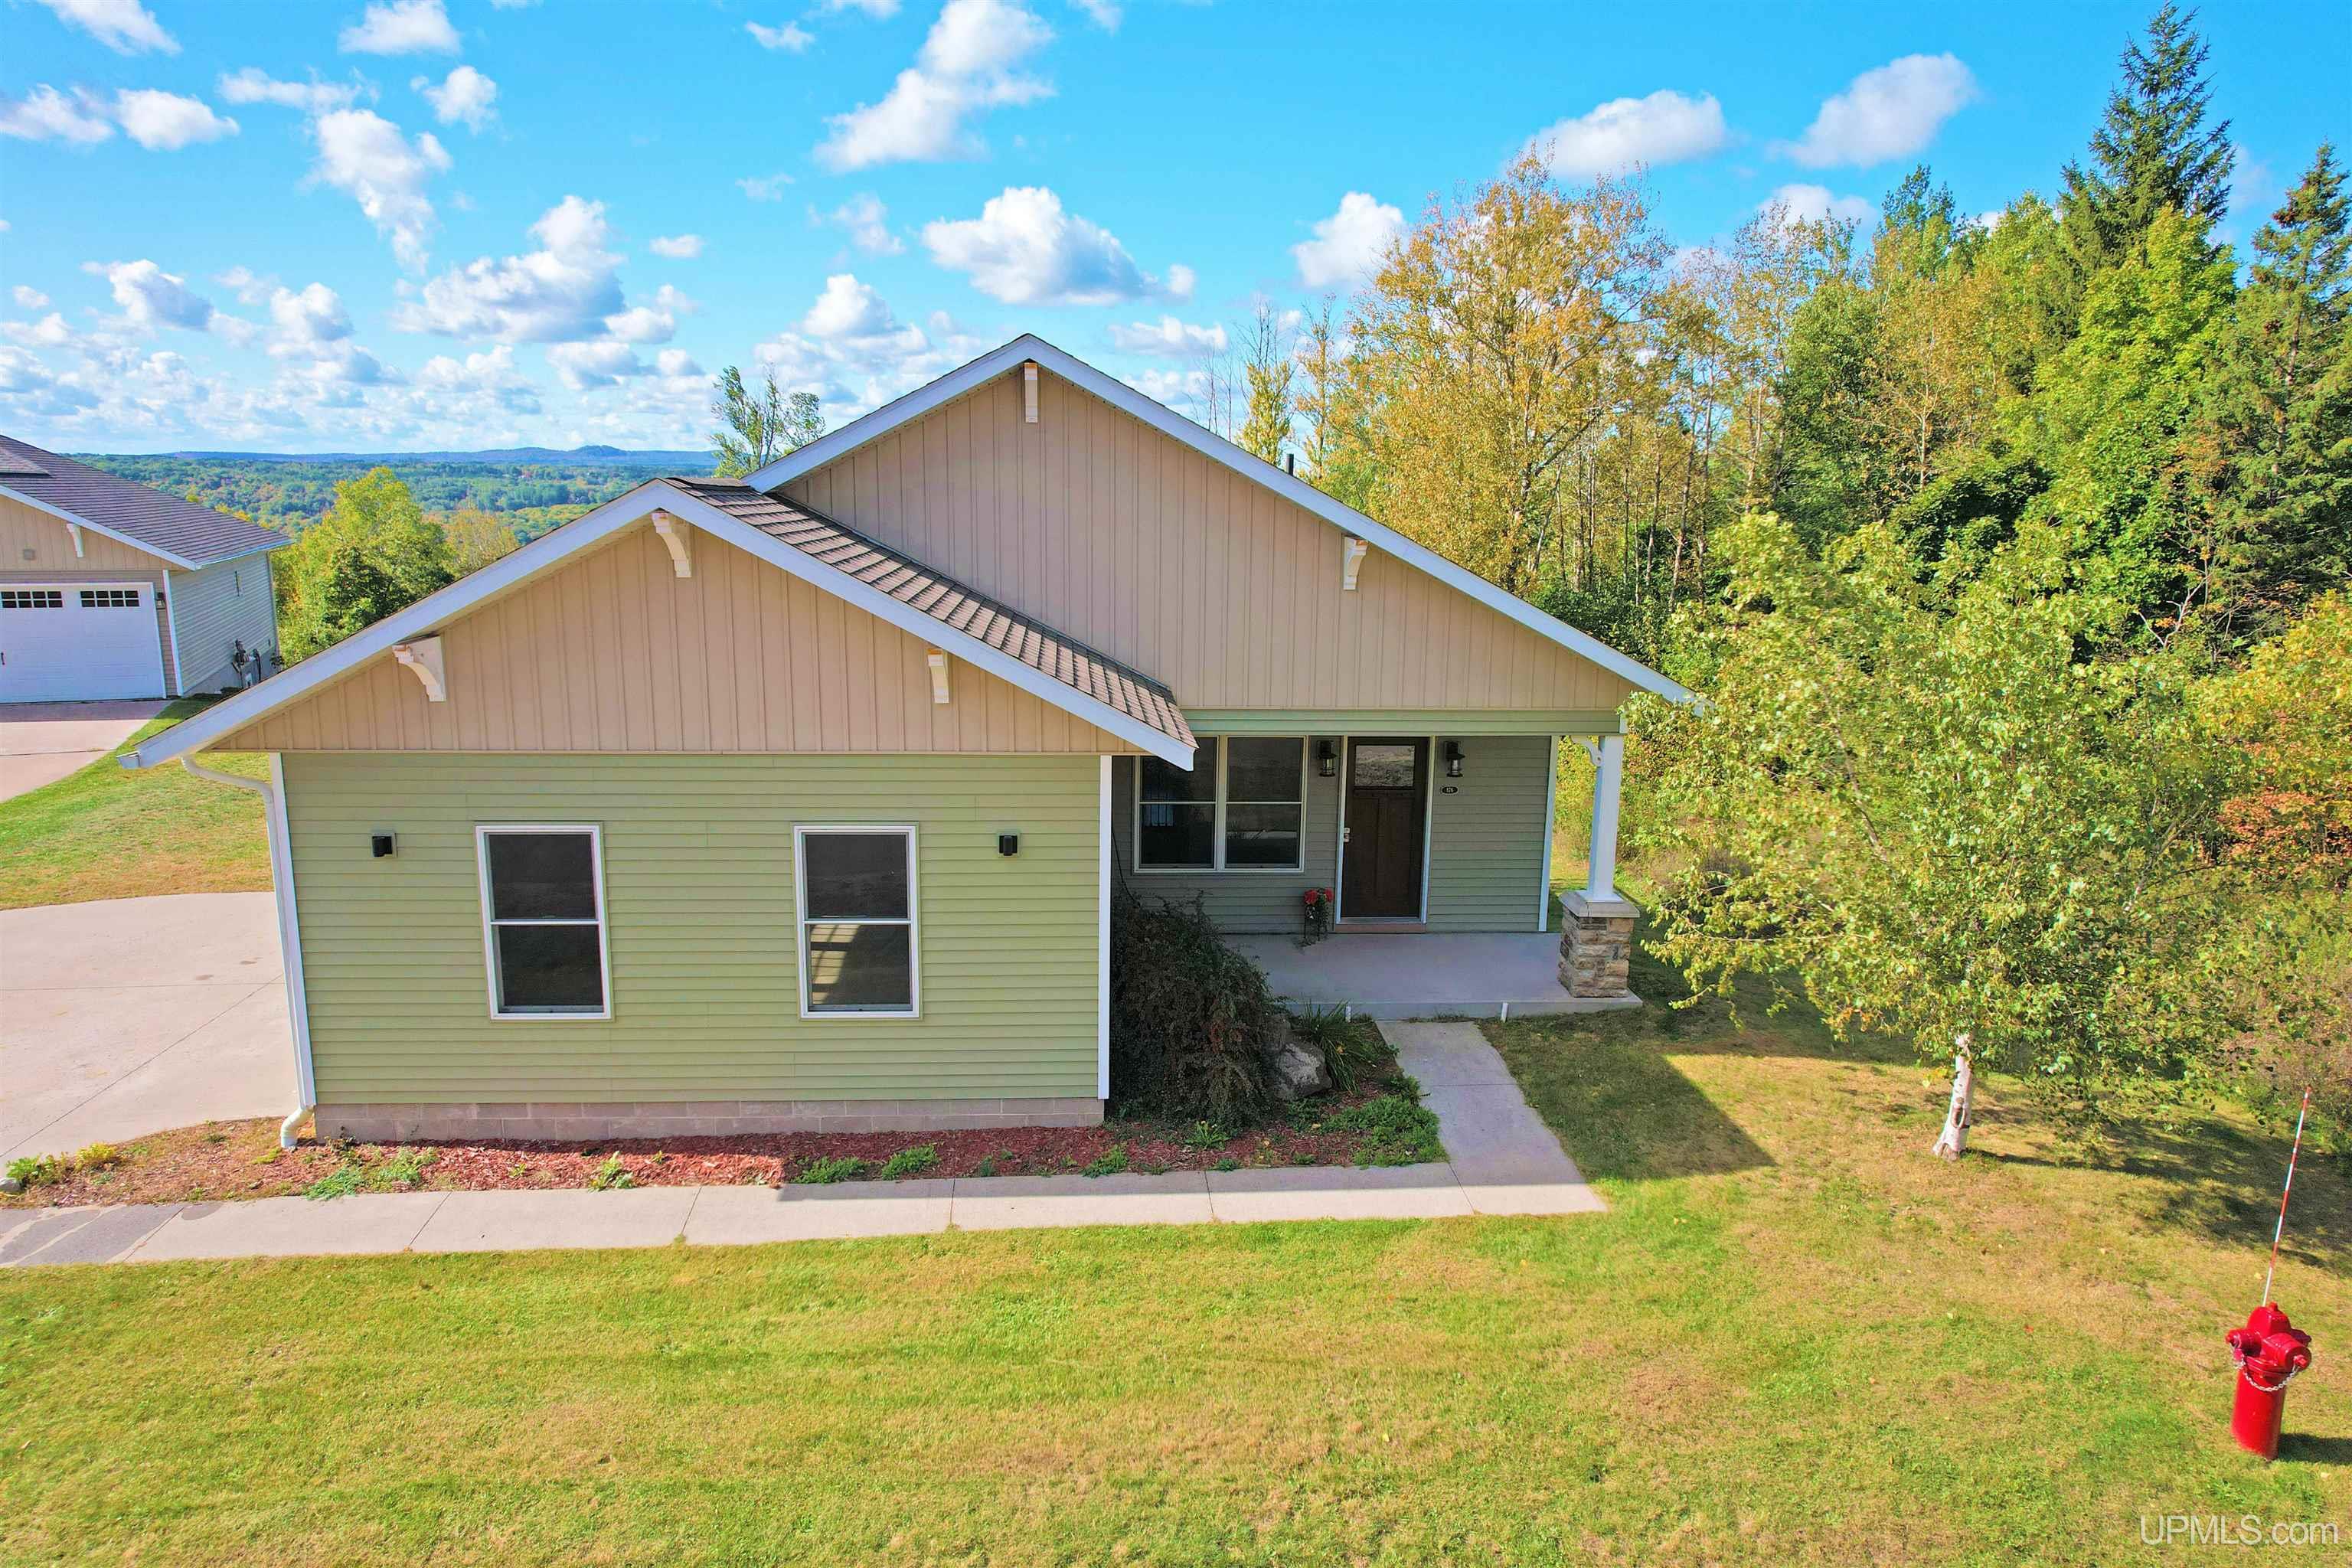
876 Valley View Dr, Hancock, MI 49930
Member Features
Find Real Estate Bargain!
Full foreclosure details
Home value, equity and ownership info
Find homes priced below market
Get full access with a FREE Account
Already a member?
For Sale
Off Market
Home type
Price / sqft
Year built
Home Details
CONVENIENCE PLUS CUSTOM DESIGN, make this a perfect home for many. Built in 2015 the main floor features an open floor plan, living, dining, kitchen, plus laundry area and half bath. The kitchen has a large island, custom cabinets, high end appliances, granite counter tops plus a panty. A high deck with great views is off the kitchen. The primary suite, also on the main floor has a large closet and bath featuring a low threshold glassed in shower and lovely vanity. The lower level has high ceilings, with a family room which has a gas parlor stove and a sliding door to the back yard. 2 nice bedrooms with closets and a full bath. A large storage area and mechanical room is also on the lower level. A 2 car attached garage also has additional storage. The back yard has a patio area, complete with furniture, and the front of the home has a cute covered porch. Close to schools, hospital, grocery stores, parks and the trail system. Taxes will change upon sale. References to square footage, lot size/dimensions, and age are approximate. Buyer must verify the information and bears all risk for inaccuracies. 72 Hours to reply to offers please. Seller reserves the right to change response time with or without notice. Please include pre-approval or proof of funds with all offers.
Interior Details
1020
3
3
Has Heating:
Yes
Heating Type:
Forced Air With Air Conditioning
Has Cooling:
No
Cooling Type:
N/A
Has Fuel:
No
Fuel Type:
N/A
Has Basement:
No
Basement Type:
N/A
Has Flooring:
No
Flooring Type:
N/A
Has Fireplace:
Yes
Fireplace Type:
N/A
Property Details
18861
No
No
Type:
N/A
Location:
N/A
Status:
N/A
Number of Spaces:
N/A
N/A
N/A
N/A
N/A
N/A
N/A
N/A
Construction Details
N/A
N/A
N/A
N/A
N/A
Tax History
Year
Amount
Land
Improvement
Percent Change
Assessment
-1
$-1
$0
$0
--%
$103,859
-1
$-1
$0
$0
--%
$100,212
-1
$-1
$0
$0
--%
$113,197
-1
$-1
$0
$0
--%
$107,999
-1
$-1
$0
$0
--%
$92,152

Average Home Price in 49930
Nearby Properties
Zip Code
Price
Bed
Bath
Sqft
Lot
Sold Date
$177,343
$177,343
-- Beds
1 Baths
1,127 Sqft
2,919 Lot (sqft)
Sold 10/05/2026




