Member Features
Find Real Estate Bargain!
Full foreclosure details
Home value, equity and ownership info
Find homes priced below market
Get full access with a FREE Account
Already a member?
$350,000
Listing Price3beds
2baths
2,029sqft
16,553sqft lot
2982 Valley Ridge Dr, Decatur, GA 30032
Member Features
Find Real Estate Bargain!
Full foreclosure details
Home value, equity and ownership info
Find homes priced below market
Get full access with a FREE Account
Already a member?
For Sale
Off Market
Home type
Price / sqft
Year built
Home Details
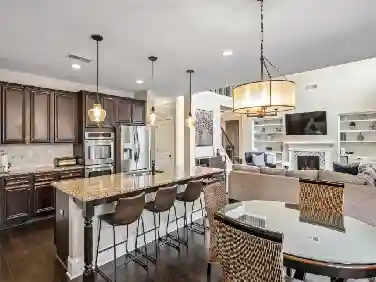
Tucked away on a quiet street in Decatur, 2982 Valley Ridge Drive is a classic 4-sided brick ranch that blends timeless mid-century character with modern updates. Set on a generous 0.4 acre lot framed by mature trees, this 4 bedroom, 2 bath home offers an open concept floor plan full of comfortable, light-filled living space. Perfect for entertaining.nnStep inside to find freshly refinished hardwood floors that flow through the main and secondary floor, their warm tones catching the natural light from every room. The heart of the home is the open concept kitchen, where crisp white cabinetry pairs with gleaming countertops, a center island, and a breakfast bar with a clear view into the family room and backyard. Whether you're prepping dinner while the family gathers, hosting game night, or enjoying slow weekend mornings with coffee, the layout keeps everyone connected.nnThree bedrooms and a beautifully appointed bath occupy the upper level, including the owner's suite bath, which has been completely renovated from top to bottom with a separate soaking tub and shower that gives it a true spa-like feel.nnDownstairs, the daylight finished lower level lives like its own private retreat. With a fourth bedroom, full bath, laundry, and interior entry, it's tailor-made for an in-law suite, guest quarters, teen hangout, home office, or media room. The flexibility here is a rare find at this price point.nOut back, a patio overlooks the fully fenced backyard, a big, private, open stretc
Interior Details
2029
3
2
Has Heating:
Yes
Heating Type:
Central
Has Cooling:
Yes
Cooling Type:
Central
Has Fuel:
Yes
Fuel Type:
Gas
Has Basement:
No
Basement Type:
N/A
Has Flooring:
No
Flooring Type:
N/A
Has Fireplace:
Yes
Fireplace Type:
N/A
Property Details
16553
No
Yes
Type:
Carport (unspecified)
Location:
N/A
Status:
N/A
Number of Spaces:
1
N/A
N/A
N/A
N/A
N/A
N/A
N/A
Construction Details
Split Level
Brick
N/A
Gable/hip
Asphalt
Tax History
Year
Amount
Land
Improvement
Percent Change
Assessment
2020
$2,257
$10,000
$59,760
--%
$69,760
2019
$2,474
$10,000
$70,080
--%
$80,080
2017
$2,119
$10,000
$57,240
--%
$67,240
2017
$2,119
$2,756
$58,840
--%
$61,596
2016
$1,756
$3,080
$28,960
--%
$32,040
2014
$1,433
$3,080
$21,040
--%
$24,120
2013
$848
$2,908
$8,280
--%
$11,188
2012
$1,027
$3,080
$12,040
--%
$15,120

Average Home Price in 30032
Nearby Properties
Zip Code
Price
Bed
Bath
Sqft
Lot
Sold Date
$246,169
$246,169
3 Beds
2 Baths
1,758 Sqft
12,632 Lot (sqft)
Sold 09/22/2026
$399,000
$399,000
3 Beds
3 Baths
1,894 Sqft
27,443 Lot (sqft)
Sold 10/13/2026
$359,900
5 Beds
3 Baths
2,004 Sqft
19,166 Lot (sqft)
Sold 09/29/2026
$299,000
4 Beds
3 Baths
1,813 Sqft
11,326 Lot (sqft)
Sold 10/05/2026
$260,000
4 Beds
2.5 Baths
2,102 Sqft
14,810 Lot (sqft)
Sold 07/10/2025
$299,900
$299,900
3 Beds
2 Baths
2,188 Sqft
13,939 Lot (sqft)
Sold 10/17/2026
$438,000
$438,000
4 Beds
3 Baths
1,927 Sqft
11,326 Lot (sqft)
Sold 09/29/2026
$329,999
$329,999
4 Beds
2 Baths
1,737 Sqft
18,295 Lot (sqft)
Sold 10/13/2026
$194,638
$194,638
3 Beds
2 Baths
2,026 Sqft
18,731 Lot (sqft)
Sold 10/05/2026