
Member Features
Find Real Estate Bargain!
Full foreclosure details
Home value, equity and ownership info
Find homes priced below market
Get full access with a FREE Account
Already a member?
$2,425,000
Listing Price5beds
6baths
4,324sqft
13,860sqft lot
847 Valley Rd, Glencoe, IL 60022
Member Features
Find Real Estate Bargain!
Full foreclosure details
Home value, equity and ownership info
Find homes priced below market
Get full access with a FREE Account
Already a member?
For Sale
Off Market
Home type
Price / sqft
Year built
Home Details
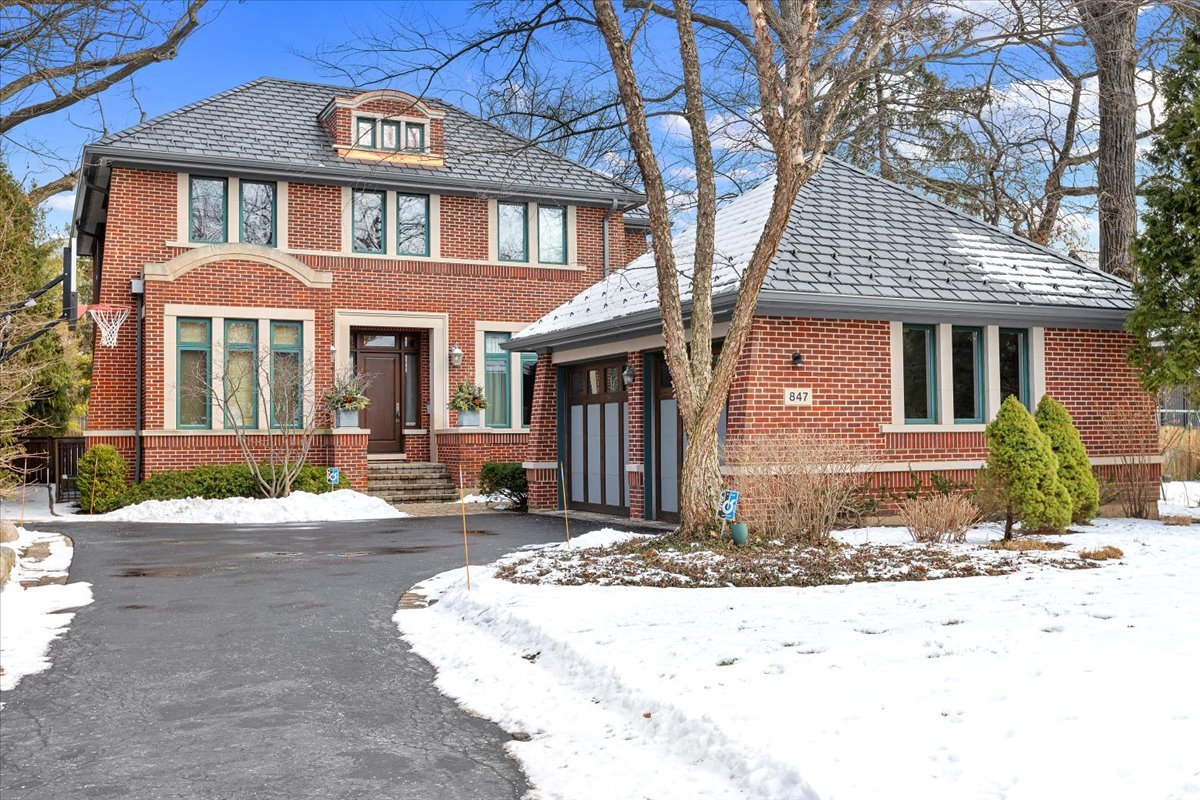
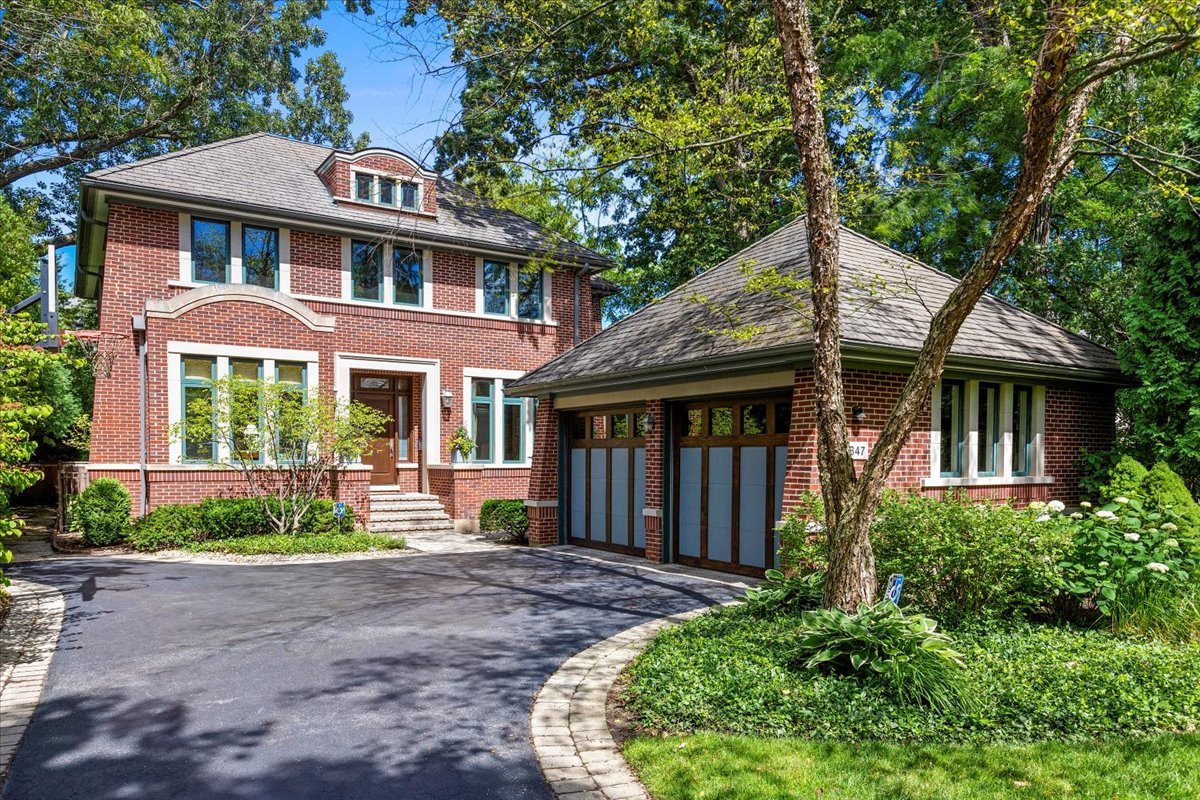
Under Contract During Private - Architecturally significant brick and limestone 2 story home designed by award-winning architect, Michael Hershenson and completed in 2001, situated on beautiful professionally landscaped 66x210 property with a Brussels Block stone paver patio (2022). Meticulously maintained by sole owners with many upgrades. Interior features barrel vaulted entry-way ceiling, marble entrance floor, beamed and tray ceilings in the library/office and dining rooms and soaring 2nd floor ceiling with new skylights. Fabulous all new custom kitchen and butlers pantry designed with Sarah Dippold (2022). Features include Wolf six burner gas range and double oven, Sub-Zero, Miele dishwasher and warming drawer, Kohler fixtures, Franke sinks, granite and quartzite countertops, under cabinet lighting and custom window treatments. Butlers pantry with glass fronted cabinets, interior lighting and wine rack. Second floor primary suite with tray ceiling and wood burning fireplace. 3 additional large bedrooms all with walk in closets, 1 with ensuite bath and 2 share a Jack and Jill suite. Finished basement completely renovated including exercise room with Precor elliptical (2021), True treadmill (2021), Precor double-weight stack with bench and gym flooring, with mirror and ballet bar, media room, workspace/office built-ins, wet bar with new (2022) U-line stainless under counter refrigerator, large storage closet with custom shelving and understairs cedar closet. 5th bedroom wi
Interior Details
4324
5
6
Has Heating:
Yes
Heating Type:
Yes
Has Cooling:
Yes
Cooling Type:
Central
Has Fuel:
No
Fuel Type:
N/A
Has Basement:
No
Basement Type:
Unfinished
Has Flooring:
No
Flooring Type:
N/A
Has Fireplace:
Yes
Fireplace Type:
N/A
Property Details
13860
No
No
Type:
Garage, Attached
Location:
N/A
Status:
N/A
Number of Spaces:
2
N/A
N/A
N/A
N/A
N/A
N/A
N/A
Construction Details
Multi-level
Brick/stone (brick And/or Stone)
N/A
N/A
Asphalt
Tax History
Year
Amount
Land
Improvement
Percent Change
Assessment
2018
$28,857
$20,790
$96,166
--%
$116,956
2017
$28,051
$20,790
$96,166
--%
$116,956
2016
$29,057
$20,790
$107,019
--%
$127,809
2015
$29,468
$17,325
$97,809
--%
$115,134
2014
$28,754
$17,325
$97,809
--%
$115,134
2012
$29,856
$19,057
$115,451
--%
$134,508
2011
$28,655
$19,057
$115,451
--%
$134,508

Average Home Price in 60022
Nearby Properties
Zip Code
Price
Bed
Bath
Sqft
Lot
Sold Date
$1,992,075
$1,992,075
6 Beds
3 Baths
3,761 Sqft
16,800 Lot (sqft)
Sold 10/14/2026
$2,313,674
$2,313,674
4 Beds
4.5 Baths
3,838 Sqft
14,829 Lot (sqft)
Sold 10/14/2026
$2,514,240
$2,514,240
5 Beds
4.5 Baths
4,508 Sqft
24,925 Lot (sqft)
Sold 10/08/2026
$2,125,752
$2,125,752
5 Beds
2.5 Baths
3,713 Sqft
18,081 Lot (sqft)
Sold 09/23/2026
$2,993,921
$2,993,921
4 Beds
5.5 Baths
4,117 Sqft
18,076 Lot (sqft)
Sold 08/12/2026
$3,999,000
$3,999,000
4 Beds
4.5 Baths
3,926 Sqft
33,062 Lot (sqft)
Sold 06/29/2026
$3,790,956
$3,790,956
5 Beds
5.5 Baths
4,350 Sqft
18,600 Lot (sqft)
Sold 06/01/2026
$3,504,501
$3,504,501
6 Beds
6 Baths
4,097 Sqft
14,591 Lot (sqft)
Sold 10/18/2026
$1,999,000
$1,999,000
6 Beds
5 Baths
4,216 Sqft
15,000 Lot (sqft)
Sold 10/13/2026



