
Member Features
Find Real Estate Bargain!
Full foreclosure details
Home value, equity and ownership info
Find homes priced below market
Get full access with a FREE Account
Already a member?
$860,692
Listing Price5beds
3baths
--sqft
261,360sqft lot
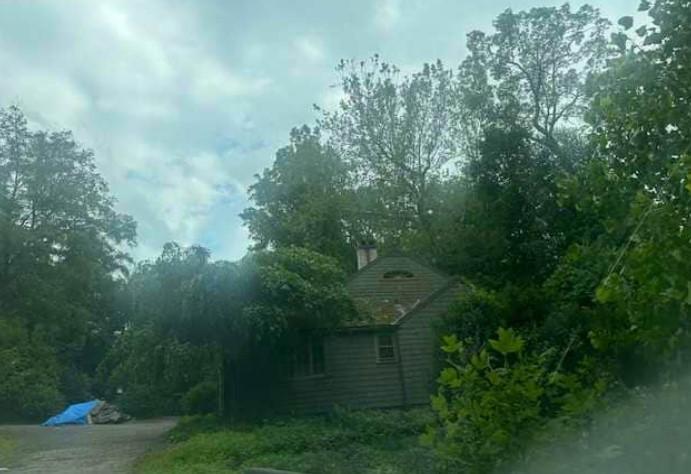
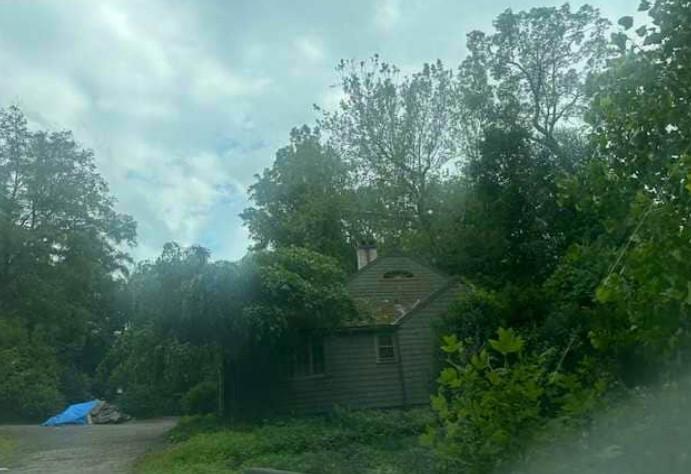
43 Valley Forge Rd, Weston, CT 06883
Member Features
Find Real Estate Bargain!
Full foreclosure details
Home value, equity and ownership info
Find homes priced below market
Get full access with a FREE Account
Already a member?
For Sale
Off Market
Home type
Price / sqft
Year built
Home Details
NO ACCESS OR VIEWINGS of this property - no interior photos. Please DO NOT DISTURB the occupant. Built in 1760, this home offers approximately 4180 square feet, five bedrooms, three full and one half bath, four fireplaces, partial basement and detached two car garage. This home sits on an approximate 261,360 sqft (6 acre) lot. This home has one accessory unit over garage/barn. "As is" cash only sale with no contingencies or inspections. Buyer will be responsible for obtaining possession of the property upon closing. NOTE: Soil and groundwater tests needed to determine the extent of contamination due to heating oil leak. No access is allowed so would need to be done after closing. Hold Harmless Agreement needed and being sold AS-IS.
Interior Details
N/A
5
3
Has Heating:
No
Heating Type:
N/A
Has Cooling:
No
Cooling Type:
N/A
Has Fuel:
No
Fuel Type:
N/A
Has Basement:
No
Basement Type:
N/A
Has Flooring:
No
Flooring Type:
N/A
Has Fireplace:
Yes
Fireplace Type:
N/A
Property Details
261360
No
No
Type:
N/A
Location:
N/A
Status:
N/A
Number of Spaces:
N/A
N/A
N/A
N/A
N/A
N/A
N/A
N/A
Construction Details
N/A
N/A
N/A
N/A
N/A
Tax History
Year
Amount
Land
Improvement
Percent Change
Assessment
2020
$23,454
$341,110
$383,460
--%
$724,570
2019
$23,454
$341,110
$383,460
--%
$724,570
2018
$23,615
$360,600
$442,900
--%
$803,500
2017
$23,229
$360,600
$442,900
--%
$803,500
2016
$22,948
$360,600
$442,900
--%
$803,500
2014
$22,691
$360,600
$442,900
--%
$803,500
2011
$21,551
$437,500
$464,600
--%
$902,100

Average Home Price in 06883




