
Member Features
Find Real Estate Bargain!
Full foreclosure details
Home value, equity and ownership info
Find homes priced below market
Get full access with a FREE Account
Already a member?
$185,000
Listing Price3beds
2baths
1,620sqft
--sqft lot
1233 Valley Forge Dr, Walnutport, PA 18088
Member Features
Find Real Estate Bargain!
Full foreclosure details
Home value, equity and ownership info
Find homes priced below market
Get full access with a FREE Account
Already a member?
For Sale
Off Market
Home type
Price / sqft
Year built
Home Details
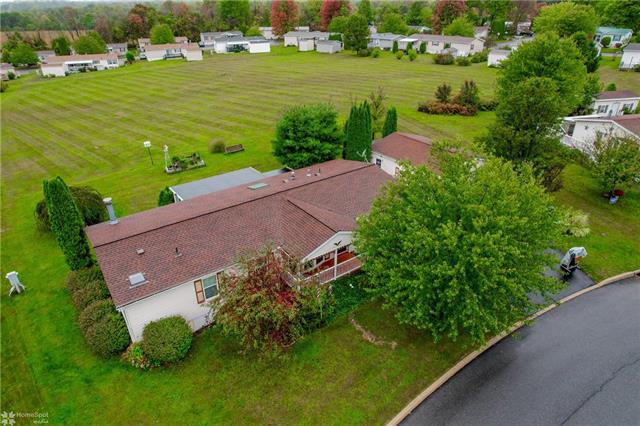
This is the one you've been waiting for! At almost 2, 000 sq ft this 3 bed, 2 bath home has it all. Nestled in the gorgeous community of Heritage Village this 2004 manufactured home w/ garage and four season room is just anxiously awaiting its new owner. Upon entry you're greeted by the large living room w/ plenty of natural light from the large bay windows. The eat-in kitchen features plenty of cabinet and counter space, w/ new skylights and flows directly into the dining room which leads right into the expansive family room equipped w/ a fireplace for those upcoming chilly nights. Sliding doors lead out into the 4-season room, a great place to unwind at days end to take in the sunset. The home features a split bedroom floorplan w/ the master bedroom and ensuite bathroom on one end of the home and the other two generously sized bedrooms on the other end of the home. An additional full bathroom and laundry room round out the interior. Enjoy your morning cup of coffee while watching the sunrise on your beautiful covered front porch. The home is exquisite but you'll really love the 2-car detached garage and storage shed for all your storage needs, and the driveway can easily fit 4-5 vehicles. The lot is one of the biggest in the community and backs up to an open field for privacy. Roof is new as of 2021 w/ a transferable warranty. Monthly lot rent of $740 includes water, sewer and trash w/ a discount if paid early. This is one you've got to see, so schedule
Interior Details
1620
3
2
Has Heating:
Yes
Heating Type:
Forced Air With Air Conditioning
Has Cooling:
Yes
Cooling Type:
N/A
Has Fuel:
Yes
Fuel Type:
Gas
Has Basement:
No
Basement Type:
No Basement
Has Flooring:
No
Flooring Type:
N/A
Has Fireplace:
Yes
Fireplace Type:
N/A
Property Details
N/A
Yes
Yes
Type:
Garage, Detached
Location:
N/A
Status:
N/A
Number of Spaces:
2
N/A
N/A
N/A
N/A
N/A
N/A
N/A
Construction Details
Modular
Aluminum/vinyl
N/A
N/A
N/A
Tax History
Year
Amount
Land
Improvement
Percent Change
Assessment
2020
$1,563
$0
$21,600
--%
$21,600
2019
$1,540
$0
$21,600
--%
$21,600
2018
$1,517
$0
$21,600
--%
$21,600
2017
$2,612
$0
$38,000
--%
$38,000
2016
$2,565
$0
$38,000
--%
$38,000
2014
$2,420
$0
$38,000
--%
$38,000
2013
$2,380
$0
$38,000
--%
$38,000

Average Home Price in 18088




