Member Features
Find Real Estate Bargain!
Full foreclosure details
Home value, equity and ownership info
Find homes priced below market
Get full access with a FREE Account
Already a member?
$219,000
Listing Price3beds
2baths
1,749sqft
8,028sqft lot
5703 Valley Forge Ave, San Antonio, TX 78233
Member Features
Find Real Estate Bargain!
Full foreclosure details
Home value, equity and ownership info
Find homes priced below market
Get full access with a FREE Account
Already a member?
For Sale
Off Market
Home type
Price / sqft
Year built
Home Details
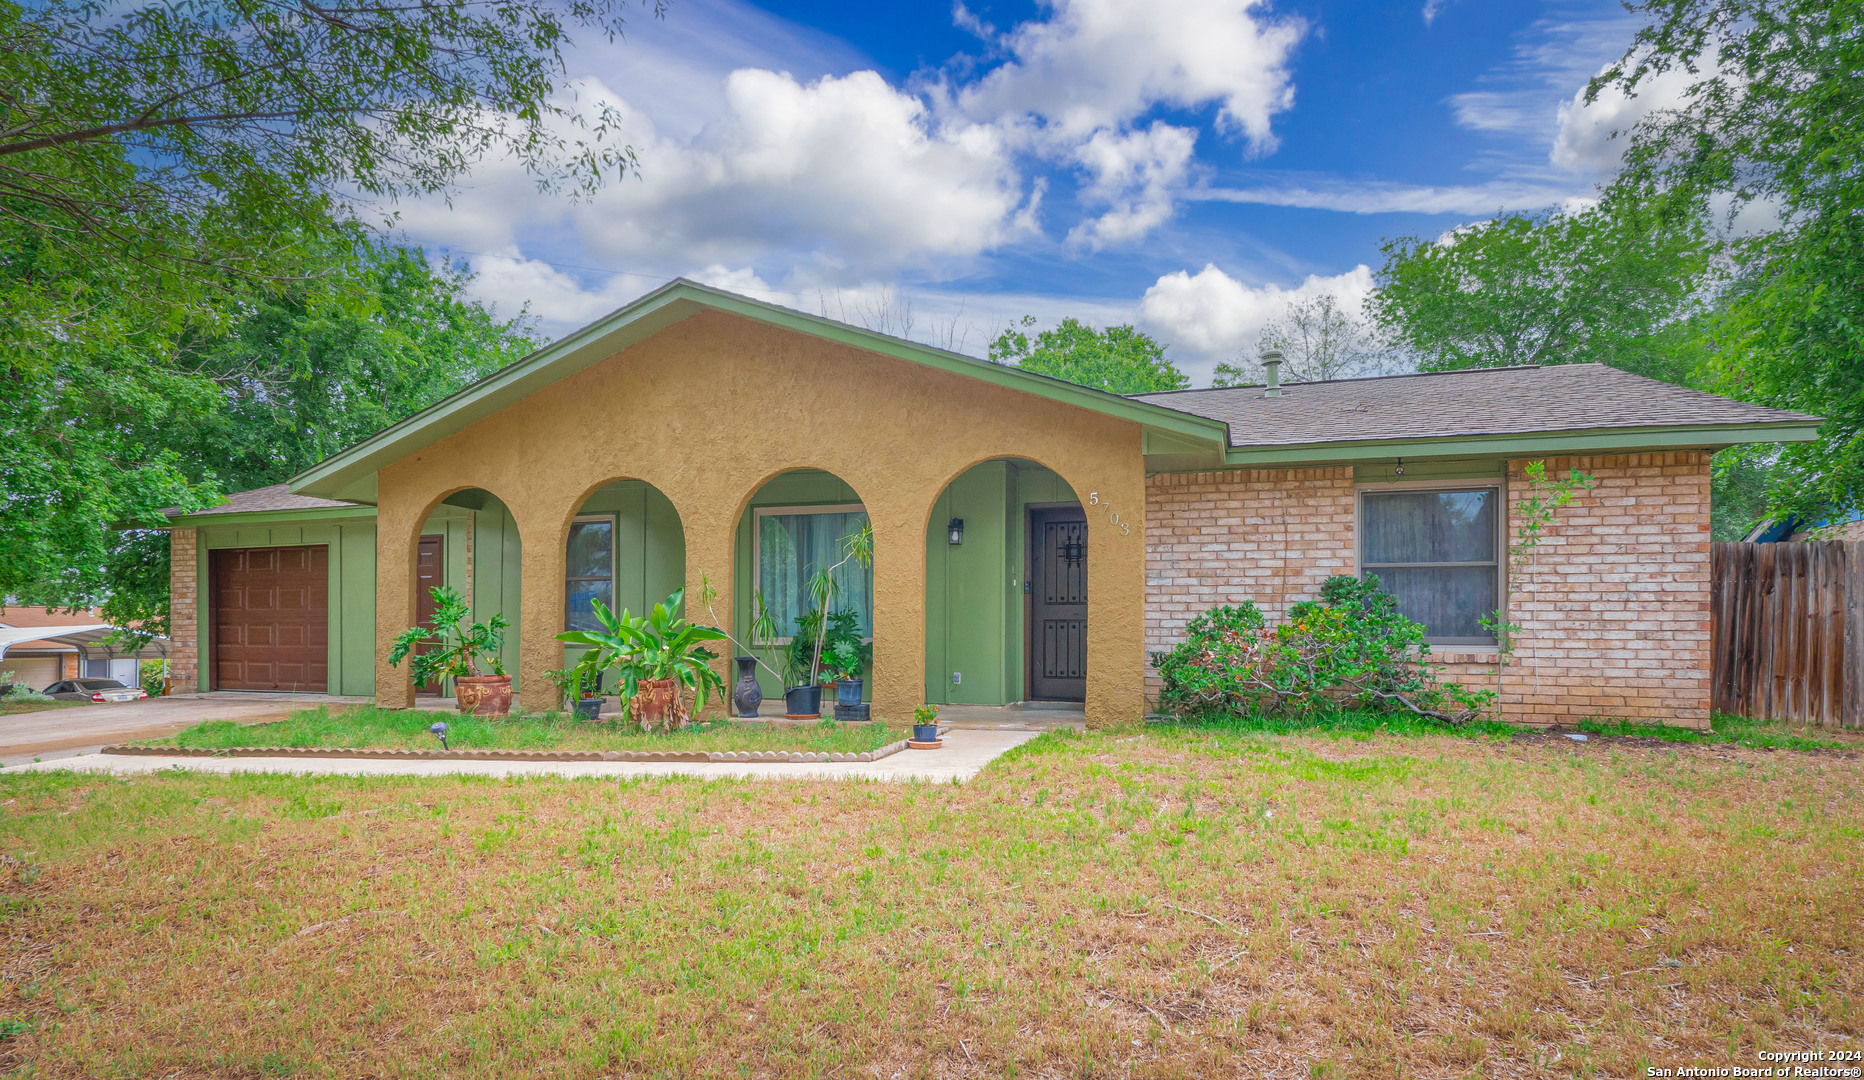
Welcome to this beautifully updated 3-bed, 2-bath home, boasting 1, 749 square feet of living space on a spacious .18-acre corner lot. This home truly embodies comfort and style, making it perfect for families or anyone seeking a blend of traditional charm and modern convenience. The interior has been freshly painted and the formal dining space is perfect for family dinners and gatherings. The living room and family room with a cozy fireplace offer ample space for relaxation and entertainment. All double-pane windows ensure energy efficiency and a quiet indoor environment. The home features a garage sized for two cars, although it has a single car garage door. This space offers flexibility for storage or a workshop area. Recent upgrades include beautifully renovated bathrooms, fresh flooring in all rooms except the living room and kitchen, and a brand new AC system installed almost 2 years ago. Additionally, the water heater was replaced about 3 years ago. The kitchen has been tastefully modernized with painted cabinets and a new sink, making meal preparation a delight. Outdoor enthusiasts will appreciate the covered back patio, perfect for al fresco dining, and the new wood fenced back yard with mature trees that offer shade and tranquility. Foundation repairs have been completed, providing peace of mind and ensuring the home's stability for years to come. This home represents a harmonious balance between classic features and contemporary upgrades, ready for its new own
Interior Details
1749
3
2
Has Heating:
Yes
Heating Type:
Forced Air With Air Conditioning
Has Cooling:
Yes
Cooling Type:
Central
Has Fuel:
No
Fuel Type:
N/A
Has Basement:
No
Basement Type:
N/A
Has Flooring:
No
Flooring Type:
N/A
Has Fireplace:
Yes
Fireplace Type:
N/A
Property Details
8028
No
No
Type:
N/A
Location:
N/A
Status:
N/A
Number of Spaces:
N/A
No
No
No
No
Yes
No
No
Construction Details
Contemporary
Combination
N/A
N/A
Asphalt
Tax History
Year
Amount
Land
Improvement
Percent Change
Assessment
2020
$4,553
$32,440
$144,610
--%
$177,050
2019
$4,291
$29,390
$136,100
--%
$165,490
2018
$4,073
$0
$0
--%
$152,934
2017
$3,712
$0
$0
--%
$139,031
2016
$3,406
$0
$0
--%
$126,392
2014
$2,886
$0
$0
--%
$104,456
2013
$2,636
$16,860
$78,100
--%
$94,960
2012
$2,775
$0
$0
--%
$100,410

Average Home Price in 78233
Nearby Properties
Zip Code
Price
Bed
Bath
Sqft
Lot
Sold Date
$199,900
3 Beds
2 Baths
1,951 Sqft
7,802 Lot (sqft)
Sold 10/06/2026