Member Features
Find Real Estate Bargain!
Full foreclosure details
Home value, equity and ownership info
Find homes priced below market
Get full access with a FREE Account
Already a member?
$250,000
Listing Price--beds
1baths
1,010sqft
4,000sqft lot
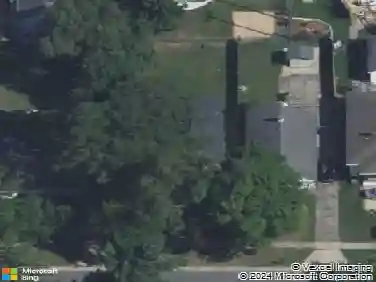
570 Valley Ave Nw, Grand Rapids, MI 49504
Member Features
Find Real Estate Bargain!
Full foreclosure details
Home value, equity and ownership info
Find homes priced below market
Get full access with a FREE Account
Already a member?
For Sale
Off Market
Home type
Price / sqft
Year built
Home Details
Completely remodeled from top to bottom, this move-in-ready home offers 3 spacious bedrooms, 2 full bathrooms, and finishes that make every room stand out. The stunning kitchen features custom cabinetry, warm butcher block countertops, and flows seamlessly into bright, inviting living spaces with brand-new flooring throughout. Both bathrooms have been beautifully updated with designer tile showers and stylish barn door accents, creating a clean, contemporary feel while maintaining the home's character. Step outside to enjoy a welcoming covered front porch, a fully fenced backyard perfect for entertaining or pets, and a detached one-stall garage. Located just minutes from downtown Grand Rapids, you'll love being within walking distance of Nagold Park and only a short drive to John Ball Zoo, restaurants, breweries, and everything the West Side has to offer. Whether you're searching for your first home, your next home, or a turnkey investment.
Interior Details
1010
N/A
1
Has Heating:
Yes
Heating Type:
Forced Air With Air Conditioning
Has Cooling:
Yes
Cooling Type:
N/A
Has Fuel:
Yes
Fuel Type:
Gas
Has Basement:
No
Basement Type:
Basement (unspecified)
Has Flooring:
No
Flooring Type:
N/A
Has Fireplace:
Yes
Fireplace Type:
N/A
Property Details
4000
No
No
Type:
N/A
Location:
N/A
Status:
N/A
Number of Spaces:
N/A
N/A
N/A
N/A
N/A
N/A
N/A
N/A
Construction Details
N/A
N/A
N/A
Gable
N/A
Tax History
Year
Amount
Land
Improvement
Percent Change
Assessment
2019
$1,433
$0
$0
--%
$38,700
2019
$1,433
$0
$0
--%
$35,400
2016
$1,362
$0
$0
--%
$33,600
2017
$1,355
$0
$0
--%
$32,400
2014
$1,270
$0
$0
--%
$33,500
2014
$1,270
$0
$0
--%
$26,600
2012
$1,213
$0
$0
--%
$24,600
2012
$1,310
$0
$0
--%
$24,500

Average Home Price in 49504
Nearby Properties
Zip Code
Price
Bed
Bath
Sqft
Lot
Sold Date
$279,900
$279,900
3 Beds
2 Baths
1,108 Sqft
17,820 Lot (sqft)
Sold 09/29/2026
$224,400
$224,400
3 Beds
1 Baths
1,092 Sqft
5,706 Lot (sqft)
Sold 10/05/2026
$259,900
$259,900
2 Beds
1 Baths
1,096 Sqft
6,400 Lot (sqft)
Sold 10/12/2026
$279,900
-- Beds
1 Baths
1,020 Sqft
4,500 Lot (sqft)
Sold 10/13/2026
$369,000
$369,000
3 Beds
2 Baths
1,028 Sqft
14,418 Lot (sqft)
Sold 10/13/2026
$242,890
2 Beds
1 Baths
864 Sqft
5,487 Lot (sqft)
Sold 10/13/2026
$266,960
-- Beds
1 Baths
1,024 Sqft
5,125 Lot (sqft)
Sold 10/13/2026
$255,000
$255,000
3 Beds
1 Baths
1,157 Sqft
6,720 Lot (sqft)
Sold 09/29/2026
$205,000
$205,000
3 Beds
1 Baths
980 Sqft
5,460 Lot (sqft)
Sold 09/29/2026