Member Features
Find Real Estate Bargain!
Full foreclosure details
Home value, equity and ownership info
Find homes priced below market
Get full access with a FREE Account
Already a member?
$1,695,000
Listing Price5beds
3baths
4,440sqft
34,224sqft lot
3410 E Vallejo Ct, Gilbert, AZ 85298
Member Features
Find Real Estate Bargain!
Full foreclosure details
Home value, equity and ownership info
Find homes priced below market
Get full access with a FREE Account
Already a member?
For Sale
Off Market
Home type
Price / sqft
Year built
Home Details


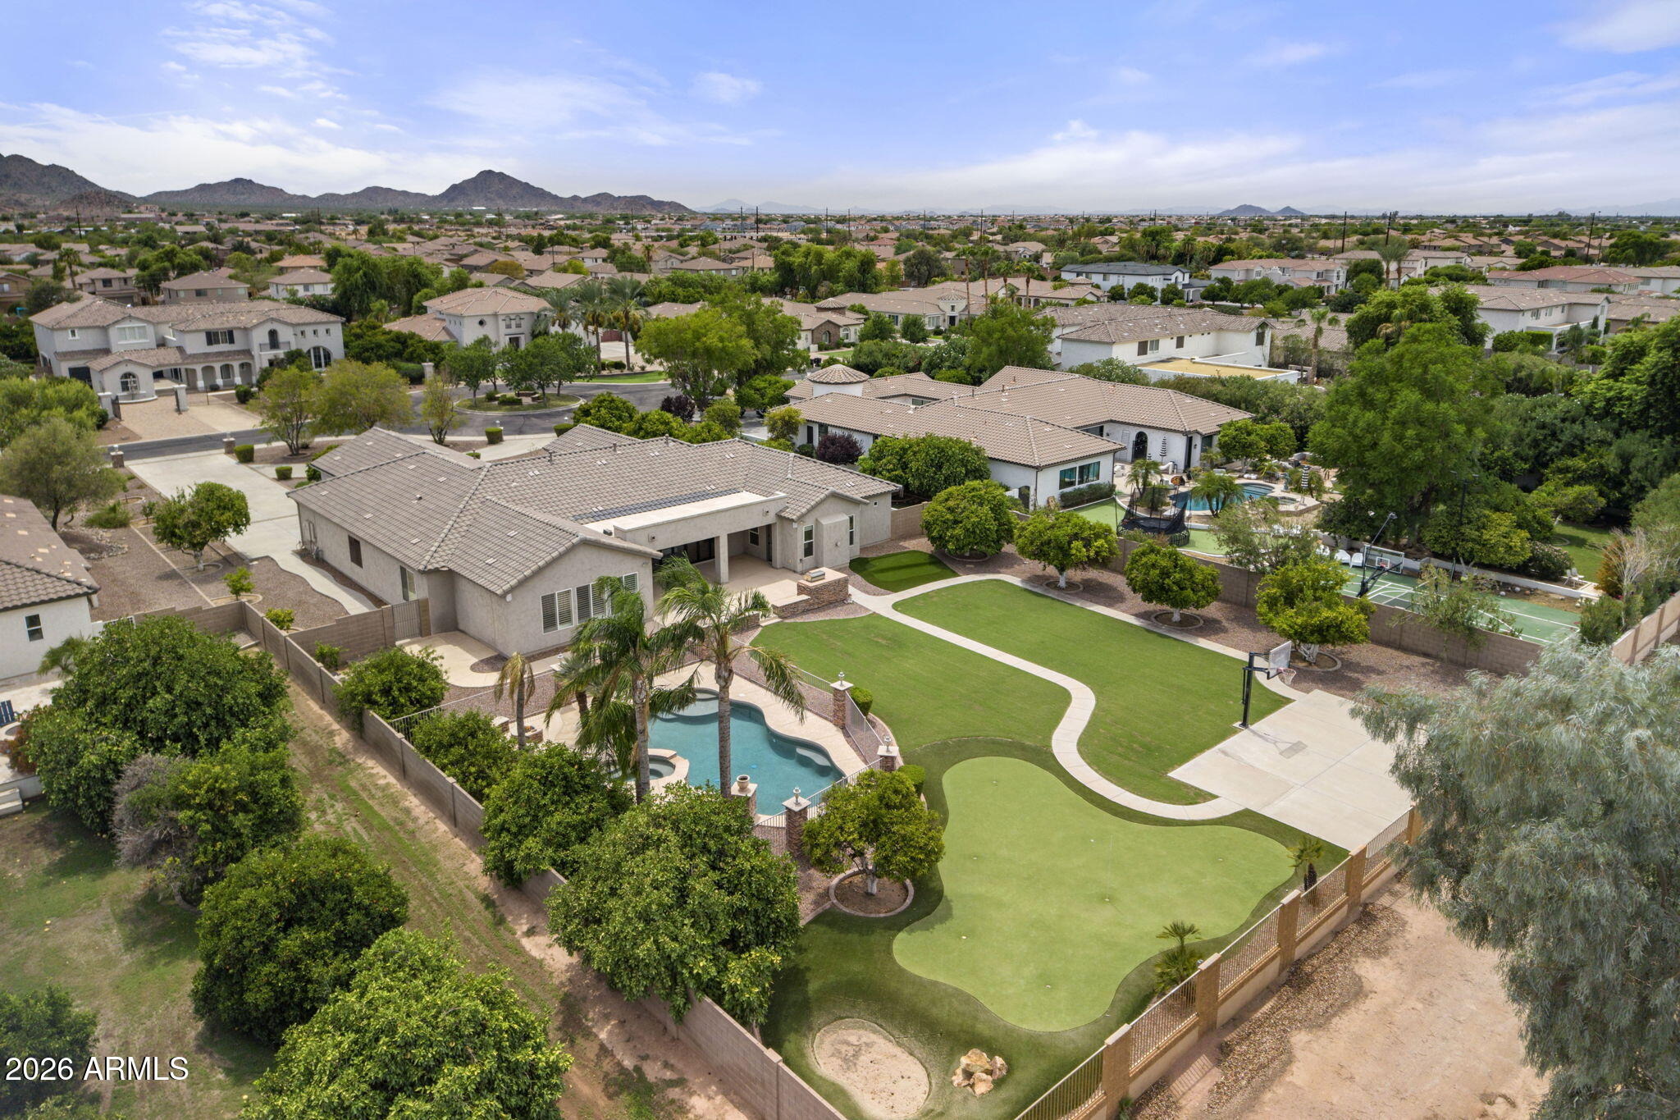
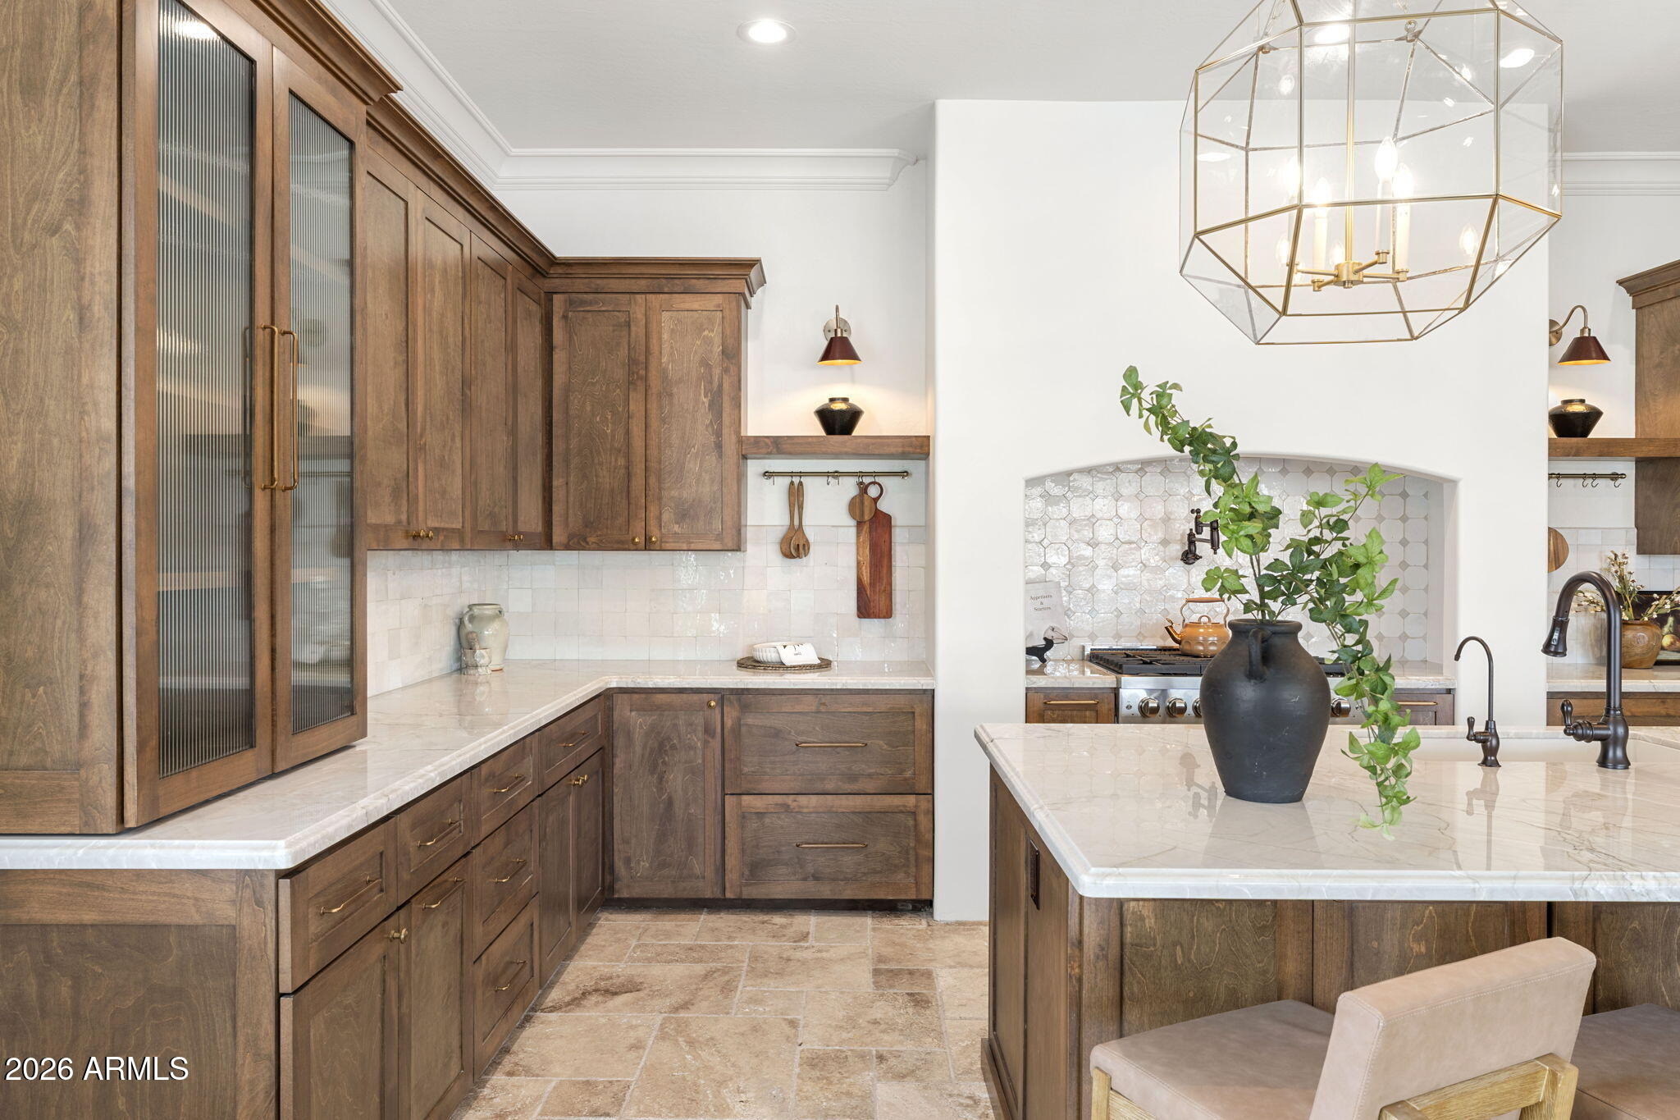
Tucked on a private gated street on a sprawling 3/4-acre lot, this custom 5 bedroom, 3 bathroom home has just undergone a stunning designer renovation -- blending the home's Old World architectural bones with warm, timeless, modern finishes throughout. With no other home in the community sharing its tailor-made floor plan, this is a rare opportunity to own a truly one-of-a-kind property. A dramatic arched wrought-iron and glass front door sets the tone the moment you arrive, rich travertine tile, paired with crown molding, vaulted ceilings, and a statement drum-shade chandelier overhead. The heart of the home is a stunning eat-in kitchen finished in rich stained wood cabinetry topped with quartzite countertops. A generous center island offers extra seating and prep space, while an arched, mosaic-tiled hood alcove serves as a dramatic focal point. Dual lantern-style pendant lights, a tile backsplash, and a built-in stainless refrigerator complete the space.nnAdjoining the kitchen, a spacious butler's pantry is finished in soft sage-green shaker cabinetry with polished brass hardware. Rich wood-toned butcher block countertops contrast beautifully against a hand-glazed subway tile backsplash, while a floating open-shelf display adds a custom touch. Floor-to-ceiling pantry cabinetry and a second stainless refrigerator maximize storage.nnThe kitchen flows seamlessly into the grand living room, offering a true open-concept layout with a wall of windows overlooking the backyard and
Interior Details
4440
5
3
Has Heating:
Yes
Heating Type:
Forced Air With Air Conditioning
Has Cooling:
Yes
Cooling Type:
Refrigerator
Has Fuel:
No
Fuel Type:
N/A
Has Basement:
No
Basement Type:
N/A
Has Flooring:
No
Flooring Type:
N/A
Has Fireplace:
Yes
Fireplace Type:
N/A
Property Details
34224
No
No
Type:
Garage, Attached
Location:
N/A
Status:
N/A
Number of Spaces:
6
N/A
N/A
N/A
N/A
N/A
N/A
N/A
Construction Details
N/A
Wood
N/A
N/A
Concrete
Tax History
Year
Amount
Land
Improvement
Percent Change
Assessment
2020
$6,164
$14,990
$59,970
--%
$74,960
2019
$5,941
$14,270
$57,100
--%
$71,370
2018
$5,740
$13,520
$54,110
--%
$67,630
2017
$5,383
$13,280
$53,150
--%
$66,430
2016
$5,189
$13,110
$52,440
--%
$65,550
2014
$5,174
$10,030
$40,120
--%
$50,150
2013
$4,138
$7,970
$31,910
--%
$39,880
2012
$3,927
$7,970
$31,910
--%
$39,880

Average Home Price in 85298
Nearby Properties
Zip Code
Price
Bed
Bath
Sqft
Lot
Sold Date
$2,021,070
$2,021,070
-- Beds
4.5 Baths
4,149 Sqft
54,828 Lot (sqft)
Sold 10/09/2026
$1,828,361
$1,828,361
6 Beds
4.5 Baths
4,563 Sqft
35,802 Lot (sqft)
Sold 06/16/2026
$803,849
$803,849
4 Beds
4.5 Baths
4,015 Sqft
10,200 Lot (sqft)
Sold 06/10/2026
$934,222
$934,222
6 Beds
5.5 Baths
4,830 Sqft
12,088 Lot (sqft)
Sold 10/06/2026
$778,090
$778,090
5 Beds
4 Baths
3,912 Sqft
9,375 Lot (sqft)
Sold 10/06/2026
$1,625,626
$1,625,626
6 Beds
4.5 Baths
4,563 Sqft
36,512 Lot (sqft)
Sold 10/13/2026
$1,225,000
$1,225,000
5 Beds
4 Baths
4,239 Sqft
9,394 Lot (sqft)
Sold 09/29/2026
$805,000
$805,000
5 Beds
4 Baths
3,912 Sqft
9,375 Lot (sqft)
Sold 10/13/2026
$1,375,000
$1,375,000
-- Beds
5.5 Baths
4,169 Sqft
14,978 Lot (sqft)
Sold 10/06/2026