
Member Features
Find Real Estate Bargain!
Full foreclosure details
Home value, equity and ownership info
Find homes priced below market
Get full access with a FREE Account
Already a member?
$488,000
Listing Price5beds
4baths
1,597sqft
12,371sqft lot
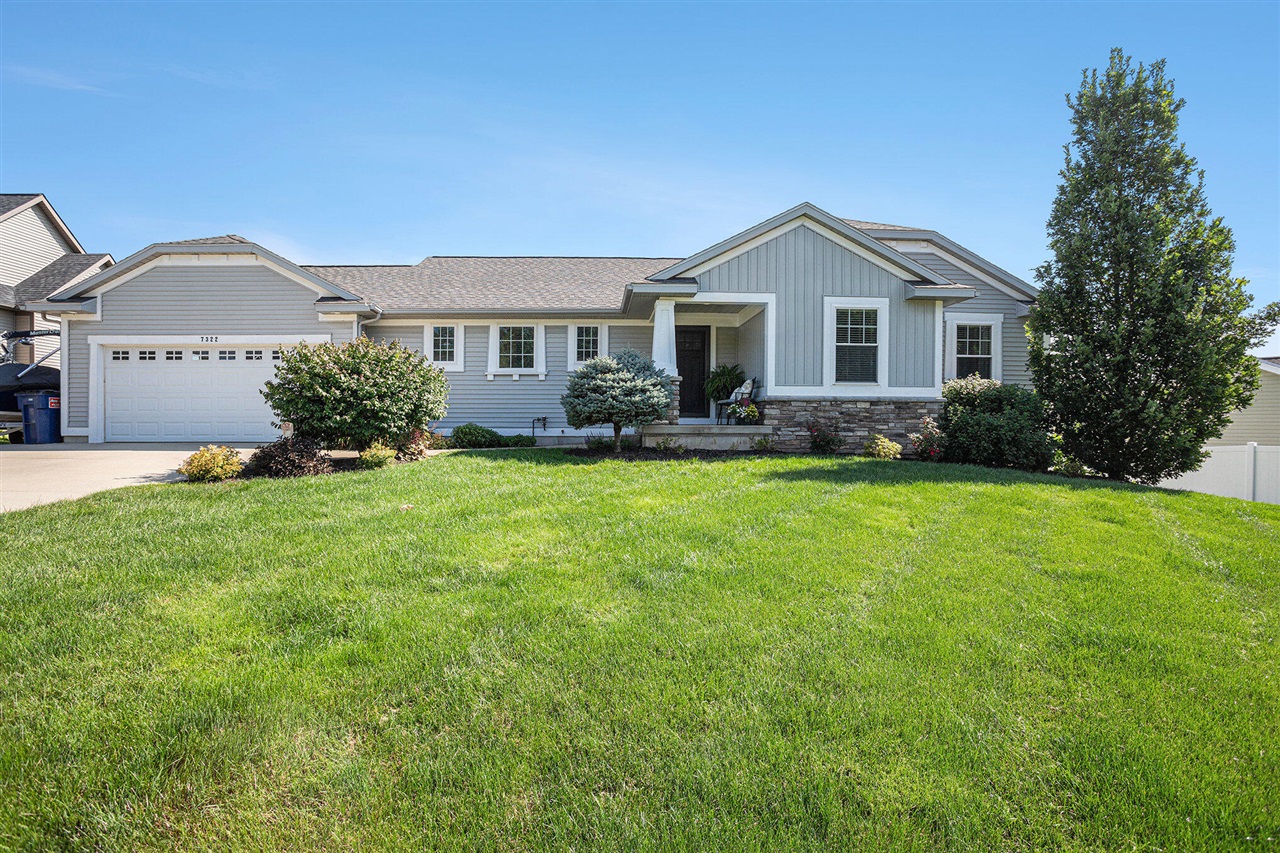
7322 Valhalla Dr, Hudsonville, MI 49426
Member Features
Find Real Estate Bargain!
Full foreclosure details
Home value, equity and ownership info
Find homes priced below market
Get full access with a FREE Account
Already a member?
For Sale
Off Market
Home type
Price / sqft
Year built
Home Details
This beautiful ranch home is perfectly located near stores, highways, and parks, making it ideal for both convenience and entertainment. Featuring an open layout, the home boasts a well-designed kitchen with a pantry, granite countertops, center island and a built-in desk. The great room includes a stunning fireplace with gorgeous built-ins.The main floor features a primary suite and two additional bedrooms, and a nicely sized laundry room, large mud room and a 1/2 bath. The recently finished walk-out lower level, with 9-foot ceilings, offers a spacious family room perfect for family activities, two more bedrooms, a full bathroom, and ample storage.This thoughtfully designed floor plan is perfectly tailored to meet your needs. Hudsonville or Jenison schools busing avail for either
Interior Details
1597
5
4
Has Heating:
Yes
Heating Type:
Forced Air With Air Conditioning
Has Cooling:
Yes
Cooling Type:
N/A
Has Fuel:
No
Fuel Type:
N/A
Has Basement:
No
Basement Type:
Basement (unspecified)
Has Flooring:
No
Flooring Type:
N/A
Has Fireplace:
Yes
Fireplace Type:
N/A
Property Details
12371
No
No
Type:
N/A
Location:
N/A
Status:
N/A
Number of Spaces:
N/A
N/A
N/A
N/A
N/A
N/A
N/A
N/A
Construction Details
N/A
N/A
N/A
N/A
N/A
Tax History
Year
Amount
Land
Improvement
Percent Change
Assessment
2020
$3,698
$0
$0
--%
$129,900
2018
$3,278
$0
$0
--%
$129,800
2018
$3,278
$0
$0
--%
$127,500
2016
$3,186
$0
$0
--%
$125,600
2016
$3,186
$0
$0
--%
$118,300

Average Home Price in 49426
Nearby Properties
Zip Code
Price
Bed
Bath
Sqft
Lot
Sold Date
$554,352
5 Beds
3.5 Baths
1,647 Sqft
11,718 Lot (sqft)
Sold 10/01/2026
$544,397
5 Beds
3.5 Baths
1,756 Sqft
64,033 Lot (sqft)
Sold 06/03/2026
$460,659
4 Beds
3 Baths
1,581 Sqft
11,935 Lot (sqft)
Sold 05/18/2026
$473,319
$473,319
3 Beds
3.5 Baths
1,684 Sqft
12,197 Lot (sqft)
Sold 05/15/2026
$499,900
4 Beds
3 Baths
1,472 Sqft
13,068 Lot (sqft)
Sold 09/29/2026
$428,556
4 Beds
3 Baths
1,476 Sqft
12,197 Lot (sqft)
Sold 10/06/2026
$384,900
3 Beds
3 Baths
1,536 Sqft
13,939 Lot (sqft)
Sold 09/29/2026
$416,167
4 Beds
2.5 Baths
1,402 Sqft
12,023 Lot (sqft)
Sold 10/06/2026
$440,842
4 Beds
3 Baths
1,401 Sqft
12,197 Lot (sqft)
Sold 10/06/2026




