Member Features
Find Real Estate Bargain!
Full foreclosure details
Home value, equity and ownership info
Find homes priced below market
Get full access with a FREE Account
Already a member?
$515,000
Listing Price5beds
3baths
2,741sqft
6,969sqft lot
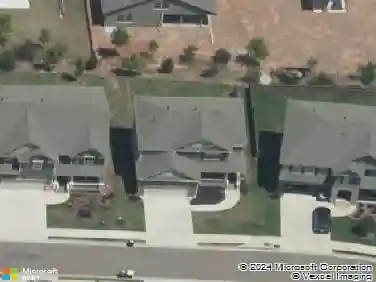
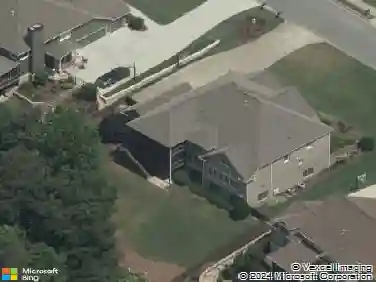
626 Valdosta Dr, Canton, GA 30114
Member Features
Find Real Estate Bargain!
Full foreclosure details
Home value, equity and ownership info
Find homes priced below market
Get full access with a FREE Account
Already a member?
For Sale
Off Market
Home type
Price / sqft
Year built
Home Details
Welcome to 626 Valdosta Drive in the highly sought-after Towne Mill community of Canton! Perfectly situated on a large, level lot, this beautifully designed 5-bedroom, 3-bathroom home offers just over 2,700 square feet of thoughtfully planned living space, blending style, comfort, and functionality. From the moment you arrive, you'll appreciate the expanded kicker driveway, providing extra parking for family and guests. Inside, a versatile flex room greets you at the front of the home-ideal as a home office, formal sitting room, playroom, or study. The heart of the home features an open-concept layout where the spacious family room flows seamlessly into the kitchen and informal dining area, creating the perfect space for entertaining or everyday living. The main level also includes a private guest bedroom and a full bathroom, making it ideal for visitors or multi-generational living. Sliding glass doors lead to the expansive fully fenced backyard, offering endless possibilities for outdoor entertaining, gardening, or simply relaxing with a cup of coffee. Upstairs, you'll find a spacious primary suite along with three additional bedrooms, another full bathroom, and a versatile loft that can serve as a media room, play area, or second living space. Located in the desirable Towne Mill subdivision, residents enjoy exceptional resort-style amenities, including a community pool with water slide and splash area, tennis and pickleball courts, basketball court, playground, athletic fi
Interior Details
2741
5
3
Has Heating:
Yes
Heating Type:
Forced Air With Air Conditioning
Has Cooling:
Yes
Cooling Type:
Central
Has Fuel:
Yes
Fuel Type:
Gas
Has Basement:
No
Basement Type:
N/A
Has Flooring:
No
Flooring Type:
Hardwood
Has Fireplace:
Yes
Fireplace Type:
N/A
Property Details
6969
No
No
Type:
N/A
Location:
N/A
Status:
N/A
Number of Spaces:
N/A
No
No
No
No
Yes
No
No
Construction Details
Ranch
Concrete
N/A
Hip
Asphalt
Tax History
Year
Amount
Land
Improvement
Percent Change
Assessment
2020
$2,096
$24,000
$44,680
--%
$68,680
2019
$733
$24,000
$0
--%
$24,000

Average Home Price in 30114
Nearby Properties
Zip Code
Price
Bed
Bath
Sqft
Lot
Sold Date
$508,900
$508,900
4 Beds
3 Baths
2,524 Sqft
10,890 Lot (sqft)
Sold 09/29/2026
$475,000
$475,000
4 Beds
3 Baths
2,422 Sqft
10,890 Lot (sqft)
Sold 10/18/2026
$569,900
$569,900
5 Beds
4 Baths
2,416 Sqft
13,068 Lot (sqft)
Sold 09/29/2026
$495,000
$495,000
4 Beds
3 Baths
2,422 Sqft
17,424 Lot (sqft)
Sold 10/13/2026
$499,990
4 Beds
3 Baths
2,479 Sqft
11,325 Lot (sqft)
Sold 09/29/2026
$422,776
4 Beds
3 Baths
2,359 Sqft
7,840 Lot (sqft)
Sold 10/13/2026
$499,980
4 Beds
3 Baths
2,479 Sqft
8,712 Lot (sqft)
Sold 09/29/2026
$485,000
5 Beds
3 Baths
2,422 Sqft
8,712 Lot (sqft)
Sold 10/13/2026
$510,000
4 Beds
3 Baths
2,422 Sqft
9,147 Lot (sqft)
Sold 10/13/2026