
Member Features
Find Real Estate Bargain!
Full foreclosure details
Home value, equity and ownership info
Find homes priced below market
Get full access with a FREE Account
Already a member?
$384,000
Listing Price3beds
2baths
1,072sqft
8,059sqft lot
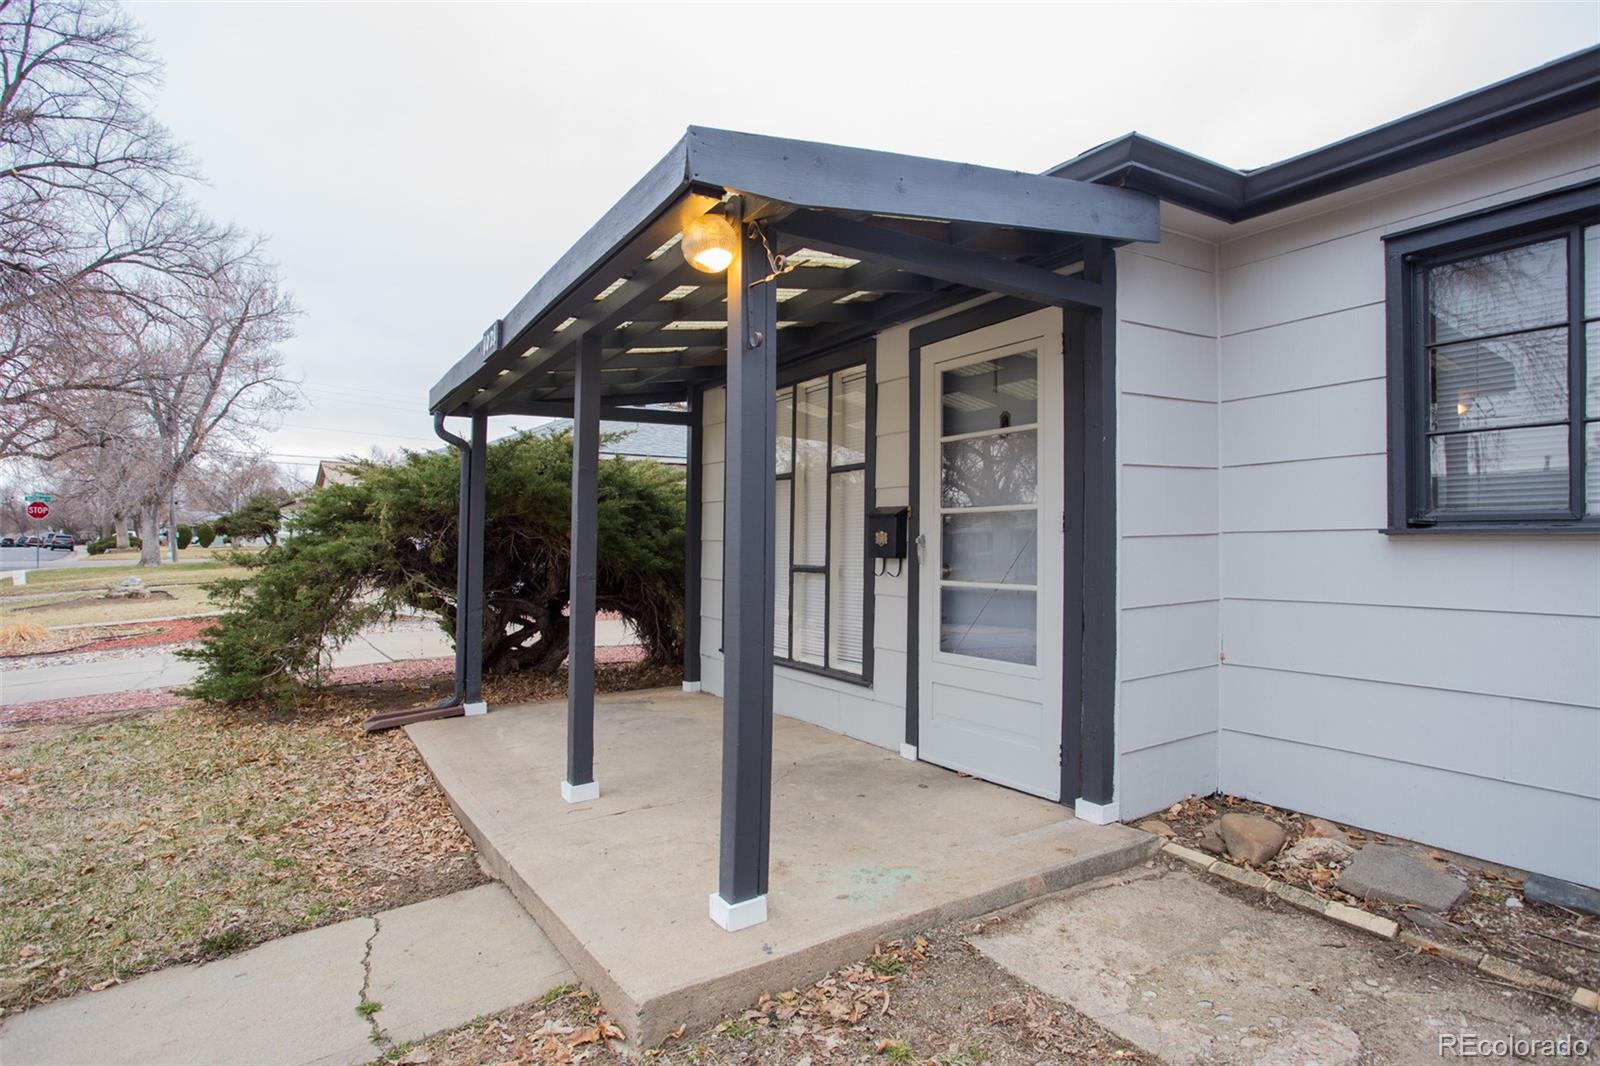
1021 Uvalda St, Aurora, CO 80011
Member Features
Find Real Estate Bargain!
Full foreclosure details
Home value, equity and ownership info
Find homes priced below market
Get full access with a FREE Account
Already a member?
For Sale
Off Market
Home type
Price / sqft
Year built
Home Details
Welcome to this recently renovated ranch home in Hoffman Town. This 3 bed 2 bath home is move-in ready and in a perfect location, close to UC Health Medical Center. With brand new flooring (carpet, vinyl, and tile), completely updated bathrooms, and fresh paint throughout, all new appliances this reasonably priced home is a must see. Not only does this beautiful home come with a single car garage, but it also has a long driveway with room to park two additional cars. The outside sewer line was replaced all the way to the city main just last month. And did I mention, this home also has a 230 sqft enclosed porch with both heating and cooling? The potential to entertain friends and family is endless. If this is not good enough then we are committed to certify the roof for 3 years by a professional roofing company. Unpack and start enjoying your new home immediately!
Interior Details
1072
3
2
Has Heating:
Yes
Heating Type:
Forced Air With Air Conditioning
Has Cooling:
Yes
Cooling Type:
None
Has Fuel:
Yes
Fuel Type:
Gas
Has Basement:
No
Basement Type:
N/A
Has Flooring:
No
Flooring Type:
Wood (unspecified)
Has Fireplace:
Yes
Fireplace Type:
N/A
Property Details
8059
No
No
Type:
Driveway
Location:
N/A
Status:
N/A
Number of Spaces:
0
No
No
No
No
Yes
No
No
Construction Details
Ranch
Wood Siding
N/A
Gable/hip
Composition Shingle
Tax History
Year
Amount
Land
Improvement
Percent Change
Assessment
2019
$2,105
$5,760
$14,717
--%
$20,477
2019
$2,105
$5,720
$14,615
--%
$20,335
2017
$1,492
$3,600
$12,622
--%
$16,222
2017
$1,492
$3,600
$12,622
--%
$16,222
2016
$1,146
$2,786
$9,417
--%
$12,203
2014
$701
$1,592
$5,859
--%
$7,451
2013
$710
$1,592
$5,859
--%
$7,451
2011
$693
$0
$0
--%
$7,450

Average Home Price in 80011
Nearby Properties
Zip Code
Price
Bed
Bath
Sqft
Lot
Sold Date
$370,388
$370,388
-- Beds
2.5 Baths
1,074 Sqft
6,708 Lot (sqft)
Sold 10/07/2026
$305,000
$305,000
3 Beds
2.5 Baths
1,128 Sqft
6,882 Lot (sqft)
Sold 09/18/2026
$343,258
$343,258
3 Beds
2.5 Baths
1,072 Sqft
9,975 Lot (sqft)
Sold 09/03/2026
$361,795
$361,795
-- Beds
2.5 Baths
1,098 Sqft
8,581 Lot (sqft)
Sold 07/10/2026
$337,424
$337,424
3 Beds
2.5 Baths
1,074 Sqft
6,795 Lot (sqft)
Sold 10/06/2026
$337,278
$337,278
3 Beds
2 Baths
1,072 Sqft
8,668 Lot (sqft)
Sold 10/05/2026
$398,000
$398,000
3 Beds
2 Baths
1,128 Sqft
7,405 Lot (sqft)
Sold 09/29/2026
$344,343
$344,343
3 Beds
2.5 Baths
1,128 Sqft
7,100 Lot (sqft)
Sold 09/29/2026
$405,366
$405,366
-- Beds
2.5 Baths
1,086 Sqft
7,318 Lot (sqft)
Sold 09/29/2026







