
Member Features
Find Real Estate Bargain!
Full foreclosure details
Home value, equity and ownership info
Find homes priced below market
Get full access with a FREE Account
Already a member?
$556,703
Listing Price3beds
2baths
2,026sqft
10,019sqft lot
112 Utsesti Way, Loudon, TN 37774
Member Features
Find Real Estate Bargain!
Full foreclosure details
Home value, equity and ownership info
Find homes priced below market
Get full access with a FREE Account
Already a member?
For Sale
Home type
Price / sqft
Year built
Home Details
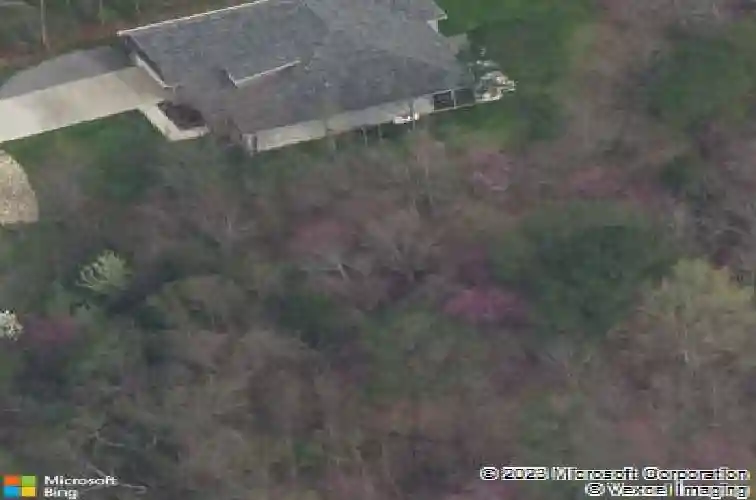
Welcome to this beautifully designed 3-bedroom, 2-bath home in the desirable community of Tellico Village, where residents enjoy top-tier amenities including golf, swimming pools, pickleball, a yacht club, a wellness center, and more. Filled with an abundance of natural light, this inviting residence features luxury vinyl plank flooring, high ceilings, and an open layout perfect for both everyday living and entertaining.nnThe stunning kitchen boasts quartz countertops, a spacious island with room for additional seating, stainless steel appliances, and a generous walk-in pantry, ideal for the home chef. The living room offers a warm and welcoming atmosphere with a cozy fireplace and built-in shelving for added style and storage.nnRetreat to the tranquil primary suite, complete with a serene ambiance and ample space for relaxation. Enjoy peaceful wooded views from both the screened-in porch and the open patio, with three sides of the home bordering wooded common land for added privacy. Outdoor furnishings, including the fire table, chairs, Weber grill, raised garden, and rain barrel, will convey, providing a turnkey outdoor living experience. The fenced-in yard adds convenience for pets or outdoor activities.nnThis Tellico Village gem seamlessly blends comfort, elegance, amenities, and nature, ready to welcome you home.
Interior Details
2026
3
2
Has Heating:
Yes
Heating Type:
Heat Pump
Has Cooling:
Yes
Cooling Type:
N/A
Has Fuel:
No
Fuel Type:
N/A
Has Basement:
No
Basement Type:
No Basement
Has Flooring:
No
Flooring Type:
Softwood
Has Fireplace:
Yes
Fireplace Type:
N/A
Property Details
10019
Yes
Yes
Type:
Garage, Attached
Location:
N/A
Status:
N/A
Number of Spaces:
2
No
No
No
No
Yes
No
No
Construction Details
L-shape
Siding (not Specified)
N/A
Gable/hip
Composition Shingle
Tax History
Year
Amount
Land
Improvement
Percent Change
Assessment
2019
$23
$0
$0
--%
$1,250
2019
$23
$0
$0
--%
$1,250
2017
$23
$0
$0
--%
$1,250
2017
$23
$0
$0
--%
$1,250
2015
$46
$0
$0
--%
$2,500
2014
$46
$0
$0
--%
$2,500
2013
$47
$0
$0
--%
$2,500
2011
$89
$0
$0
--%
$5,000

Average Home Price in 37774
Nearby Properties
Zip Code
Price
Bed
Bath
Sqft
Lot
Sold Date
$444,689
$444,689
3 Beds
2.5 Baths
2,288 Sqft
2,159 Lot (sqft)
Sold 05/27/2026
$669,000
$669,000
3 Beds
3 Baths
2,239 Sqft
8,276 Lot (sqft)
Sold 10/13/2026
$450,000
$450,000
3 Beds
2.5 Baths
1,814 Sqft
13,068 Lot (sqft)
Sold 10/18/2026
$629,522
$629,522
-- Beds
2.5 Baths
1,764 Sqft
18,295 Lot (sqft)
Sold 10/13/2026
$699,000
$699,000
3 Beds
3 Baths
2,205 Sqft
10,890 Lot (sqft)
Sold 09/29/2026
$580,000
$580,000
3 Beds
2 Baths
2,009 Sqft
9,148 Lot (sqft)
Sold 10/13/2026
$492,513
$492,513
4 Beds
2.5 Baths
1,787 Sqft
8,712 Lot (sqft)
Sold 10/18/2026
$536,055
$536,055
3 Beds
2 Baths
1,916 Sqft
8,276 Lot (sqft)
Sold 10/18/2026
$725,724
$725,724
3 Beds
2 Baths
2,170 Sqft
15,246 Lot (sqft)
Sold 10/18/2026




