Member Features
Find Real Estate Bargain!
Full foreclosure details
Home value, equity and ownership info
Find homes priced below market
Get full access with a FREE Account
Already a member?
$--
2beds
2baths
1,256sqft
1sqft lot
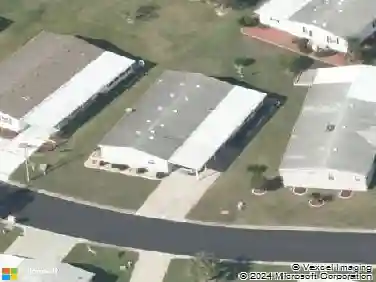
5936 Utopia Dr, Zephyrhills, FL 33540
Member Features
Find Real Estate Bargain!
Full foreclosure details
Home value, equity and ownership info
Find homes priced below market
Get full access with a FREE Account
Already a member?
For Sale
Off Market
Home type
Price / sqft
Year built
Home Details
You'll appreciate the size of this well Maintained 2Bed/2Bath home in a Premier, Active &Gated 55+ Community. This approximately 1500sqft home is Up to Date and ready for New Owners! The exterior has recently been repainted, and offers a covered porch, premium painted driveway, carport, gutters, private back patio, and a newer rubber roof that extends all the way from front to back. The front room of the home could be used as a den, craft room or office, And this leads to the large Living Room which is semi-open to the Dining Room and Kitchen. The Dining Room is a great size and includes a built in china hutch. The Kitchen is large and offers a lot of cupboard and counter space and has room for a breakfast table in the bay window. The appliances are newer and there is an eat -up bar. From the dining room, you can access the fully insulated and ducted Great Room. This room has so many possibilities according to your needs. It even has access to the laundry room and HUGE shed/workshop. There is even a Private Patio in the back off of the shed. Back inside is the nice size Guest Room and across the hall is the Guest Bath that has a Therapeutic SAFE STEP Walk-in tub. Great for all of those aches and pains! In the back is the large Primary Suite. This has a beautiful ensuite with double sinks and a new Tile Shower. (See the renovation list for more updates)Currently the Lot Rent is $736 until May 2025. FOREST LAKE ESTATES IS A 55+ LAND LEASE COMMUNITY. THE MONTHLY L
Interior Details
1256
2
2
Has Heating:
Yes
Heating Type:
Forced Air With Air Conditioning
Has Cooling:
Yes
Cooling Type:
Central
Has Fuel:
No
Fuel Type:
N/A
Has Basement:
No
Basement Type:
N/A
Has Flooring:
No
Flooring Type:
Vinyl/resilient
Has Fireplace:
Yes
Fireplace Type:
N/A
Property Details
1
No
No
Type:
Driveway Concrete
Location:
N/A
Status:
N/A
Number of Spaces:
0
N/A
N/A
N/A
N/A
N/A
N/A
N/A
Construction Details
Mobile Home
Other (not Classified)
N/A
Gable/hip
Metal
Tax History
Year
Amount
Land
Improvement
Percent Change
Assessment
2019
$618
$28,000
$0
--%
$28,000
2018
$617
$28,000
$259
--%
$28,259
2017
$626
$28,000
$267
--%
$28,267
2016
$564
$28,000
$25,995
--%
$53,995
2015
$578
$22,500
$31,947
--%
$54,447
2013
$568
$0
$0
--%
$55,767
2012
$545
$0
$0
--%
$53,918

Average Home Price in 33540