
Member Features
Find Real Estate Bargain!
Full foreclosure details
Home value, equity and ownership info
Find homes priced below market
Get full access with a FREE Account
Already a member?
$420,000
Listing Price3beds
3baths
1,674sqft
64,033sqft lot
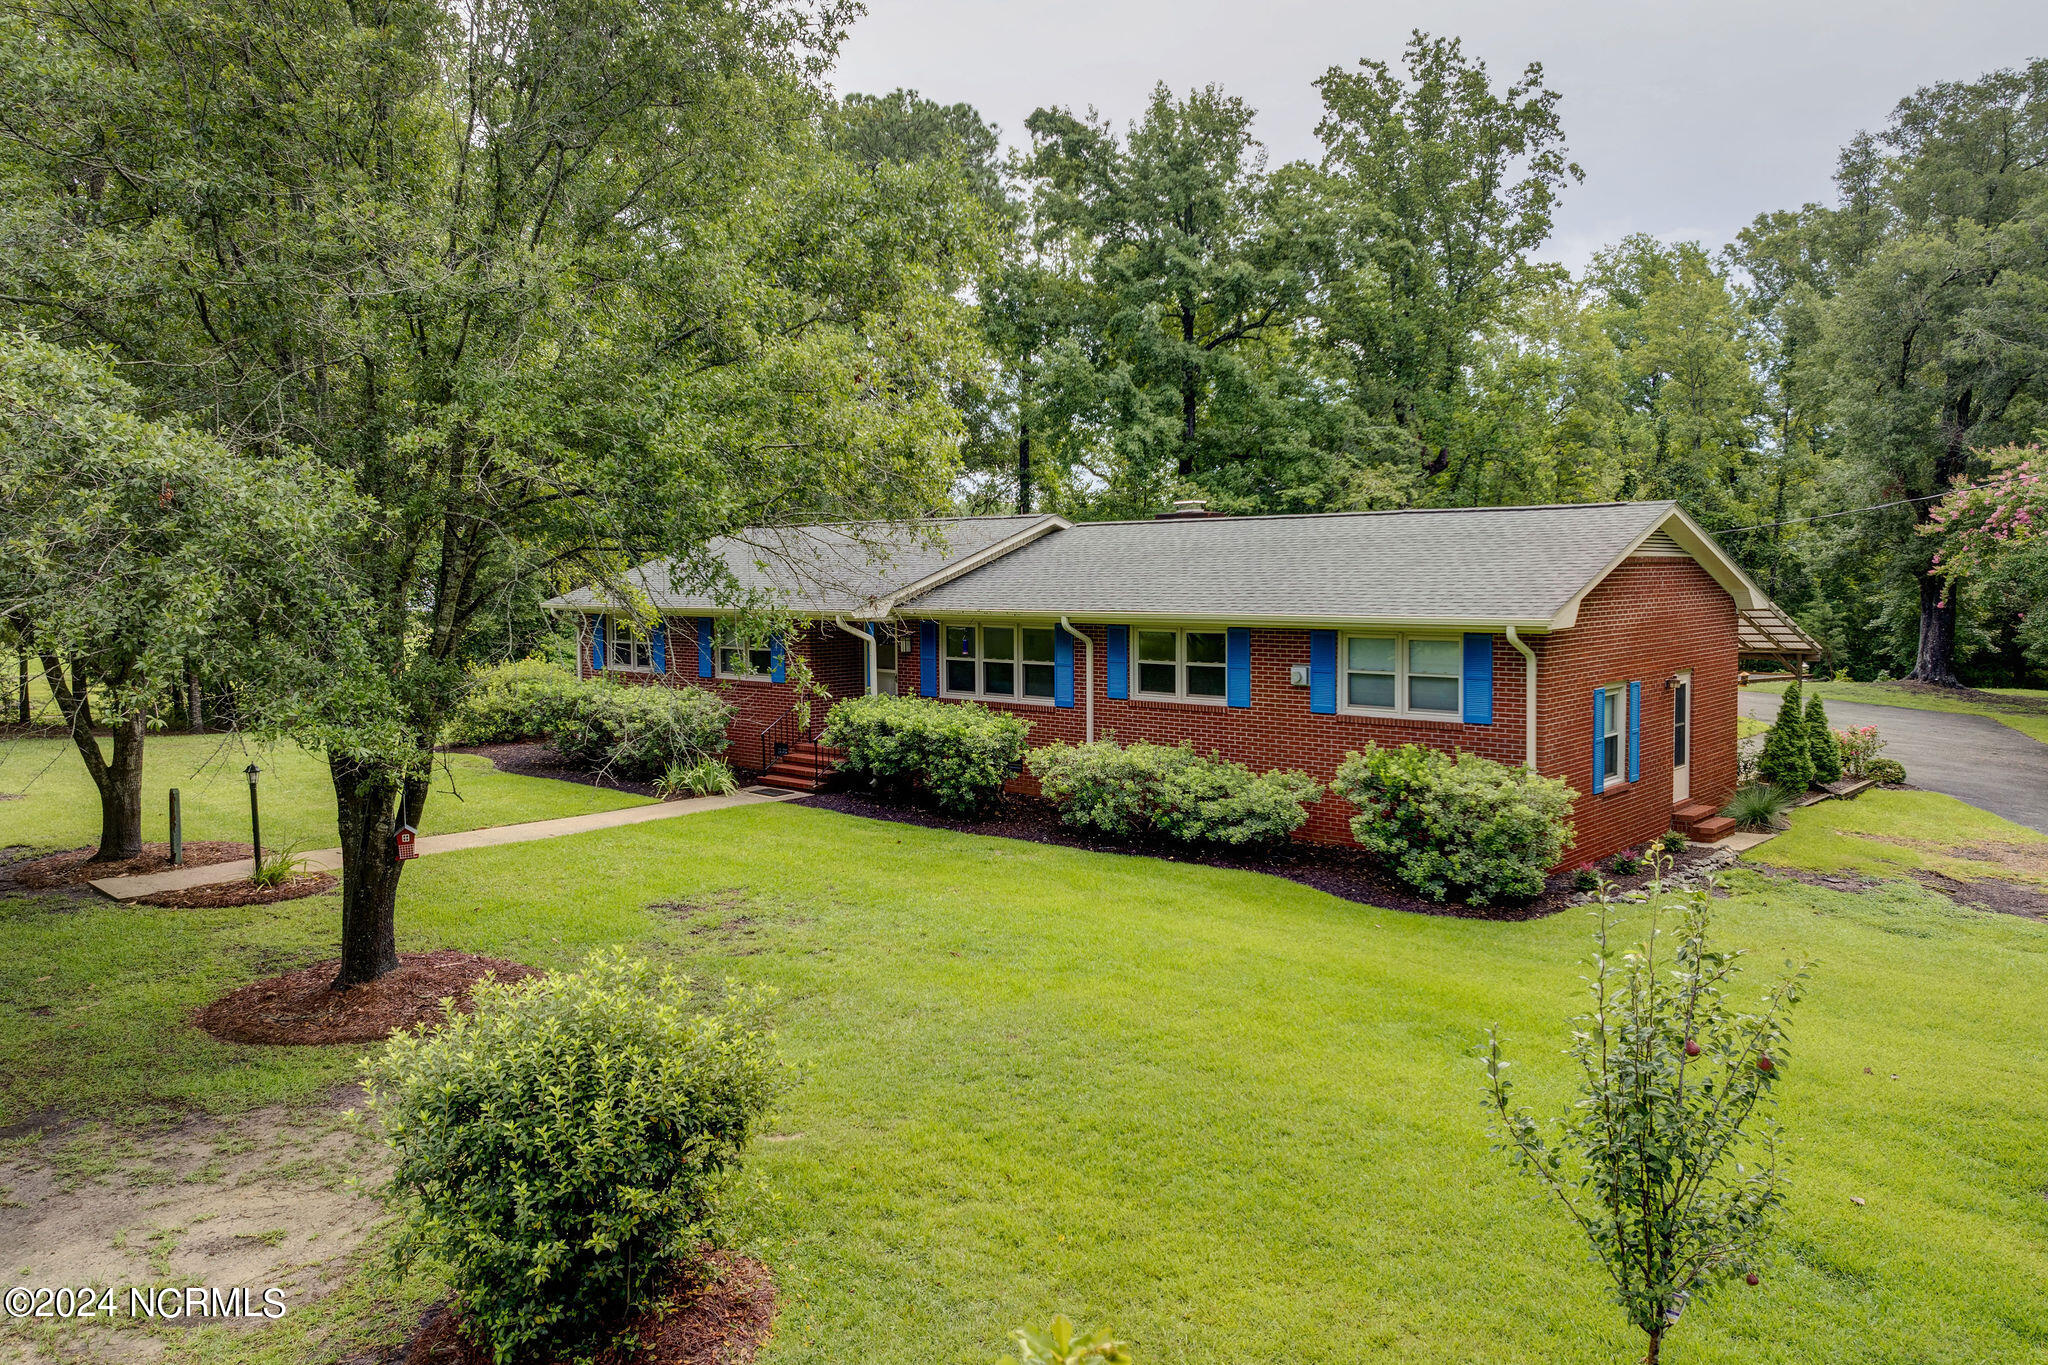
12394 Us Hwy 117 S, Rocky Point, NC 28457
Member Features
Find Real Estate Bargain!
Full foreclosure details
Home value, equity and ownership info
Find homes priced below market
Get full access with a FREE Account
Already a member?
For Sale
Off Market
Home type
Price / sqft
Year built
Home Details
Welcome to 12394 US Hwy 117, a versatile property blending modern updates, country living, and investment potential. SELLER FINANCING AVAILABLE Set on a 1.47-acre lot, this home offers tranquility with easy access to Wilmington and nearby beaches. The main residence features three spacious bedrooms and two full bathrooms, recently updated with luxurious vinyl plank (LVP) flooring. The open-concept living spaces and custom oak kitchen cabinets create a warm, inviting atmosphere. Both bathrooms are modern and well-appointed, ensuring comfort for family and guests. A standout feature is the additional dwelling unit (ADU), complete with a full bathroom and separate entrance. Ideal for an in-law suite, guest quarters, or rental unit, the ADU adds significant value and flexibility. It also has access to shared laundry facilities for added convenience. Outdoor amenities include a large paved parking area for multiple or oversized vehicles, a 20x20 wired workshop with a single car bay door, and a 34x12 covered back patio with a storage closet. A custom concrete sitting area with firepit provides a perfect spot for outdoor gatherings and relaxation. Major systems have been recently updated, with a new roof and HVAC system installed in 2018, ensuring efficiency and reliability. The 1.47-acre lot offers ample space for outdoor activities, gardening, and enjoying the serene country setting. With no HOA restrictions, you have the freedom to personalize the property to your liking, whether
Interior Details
1674
3
3
Has Heating:
Yes
Heating Type:
Heat Pump
Has Cooling:
Yes
Cooling Type:
Central
Has Fuel:
No
Fuel Type:
N/A
Has Basement:
No
Basement Type:
N/A
Has Flooring:
No
Flooring Type:
N/A
Has Fireplace:
Yes
Fireplace Type:
N/A
Property Details
64033
Yes
Yes
Type:
Garage, Detached
Location:
N/A
Status:
N/A
Number of Spaces:
0
N/A
N/A
N/A
N/A
N/A
N/A
N/A
Construction Details
Ranch
Brick
N/A
Gable/hip
N/A
Tax History
Year
Amount
Land
Improvement
Percent Change
Assessment
2020
$1,405
$52,350
$104,681
--%
$157,031
2019
$1,405
$52,350
$104,681
--%
$157,031
2018
$1,102
$21,965
$92,735
--%
$114,700
2017
$1,102
$21,965
$92,735
--%
$114,700
2016
$1,200
$21,965
$92,735
--%
$114,700
2013
$929
$21,965
$92,735
--%
$114,700
2013
$929
$21,965
$92,735
--%
$114,700
2011
$879
$0
$0
--%
$0

Average Home Price in 28457
Nearby Properties
Zip Code
Price
Bed
Bath
Sqft
Lot
Sold Date
$419,000
3 Beds
2 Baths
1,479 Sqft
62,291 Lot (sqft)
Sold 10/05/2026





