Member Features
Find Real Estate Bargain!
Full foreclosure details
Home value, equity and ownership info
Find homes priced below market
Get full access with a FREE Account
Already a member?
$359,000
Listing Price3beds
2baths
1,508sqft
9,792sqft lot
3407 Upton Rd, Parkville, MD 21234
Member Features
Find Real Estate Bargain!
Full foreclosure details
Home value, equity and ownership info
Find homes priced below market
Get full access with a FREE Account
Already a member?
For Sale
Off Market
Home type
Price / sqft
Year built
Home Details
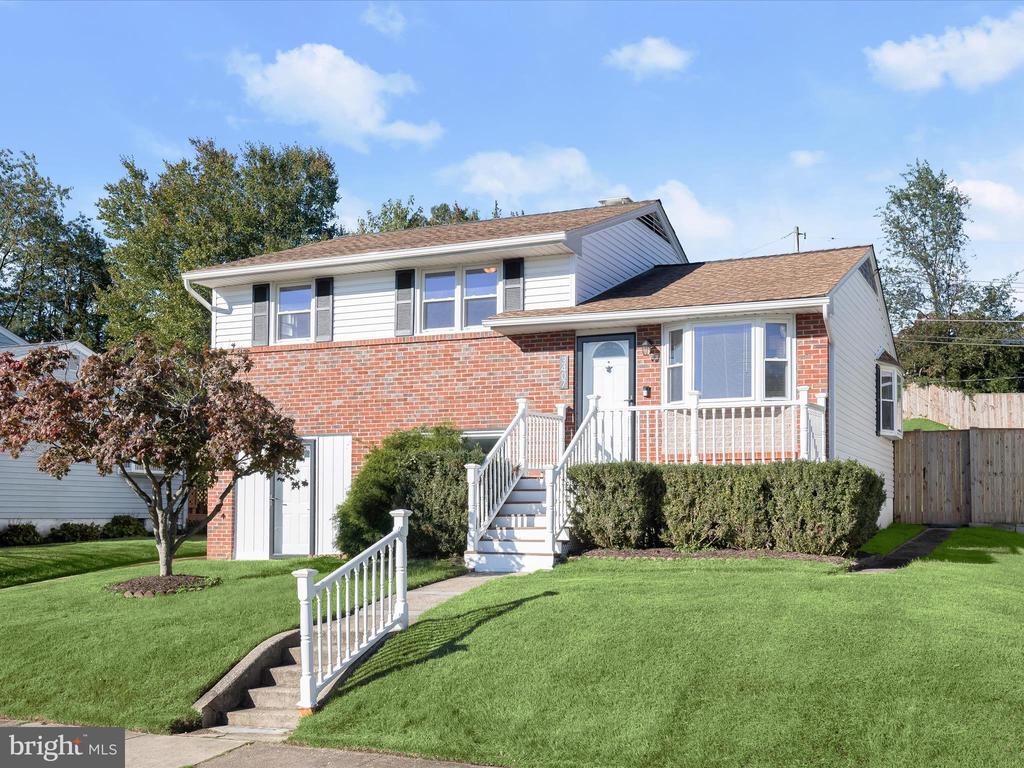
Welcome to the desirable Glenside Park community of Parkville! This stunning brick and wood siding colonial split level offers an inviting open floor plan, drenched in natural light through multiple bay windows. Gorgeous hardwood floors flow through the main level, leading to a spacious dining area and a gourmet kitchen with high ceilings. The kitchen is a chef's dream, featuring ceramic tile flooring, stainless steel appliances, shaker-style cabinetry, and granite countertops. Step outside from the kitchen onto the deck, perfect for outdoor entertaining, overlooking an expansive fenced rear yard. Upstairs, unwind in one of three generously sized bedrooms, each offering ample closet space. The hall bath is beautifully updated with marble-inspired tile, modern flooring, shiplap accents, and a stylish vanity. The lower level adds even more living space with a private entrance, powder room, cozy sunroom with plush carpet, and an electric fireplace framed by brick and built-in bookcasesideal for a family room, home office, or guest suite. Conveniently located near major commuter routes, including I-83 and I-95, this home combines charm, space, and functionality in a prime location. Dont miss out on this Parkville gem! Updates: Fence, HVAC, Siding, Kitchen appliances besides, Refrigerator, Paint, Gutters
Interior Details
1508
3
2
Has Heating:
Yes
Heating Type:
Yes
Has Cooling:
Yes
Cooling Type:
Central
Has Fuel:
No
Fuel Type:
N/A
Has Basement:
No
Basement Type:
No Basement
Has Flooring:
No
Flooring Type:
N/A
Has Fireplace:
Yes
Fireplace Type:
N/A
Property Details
9792
Yes
Yes
Type:
N/A
Location:
N/A
Status:
N/A
Number of Spaces:
N/A
No
No
No
No
Yes
No
No
Construction Details
Split Level
Siding (not Specified)
N/A
N/A
Composition Shingle
Tax History
Year
Amount
Land
Improvement
Percent Change
Assessment
2021
$3,072
$77,600
$119,100
--%
$196,700
2020
$2,789
$0
$0
--%
$187,033
2019
$1,201
$0
$0
--%
$177,367
0
$0
$77,600
$90,100
--%
$167,700
2017
$1,081
$77,600
$90,100
--%
$167,700
2015
$1,075
$77,600
$119,200
--%
$196,800
2014
$2,391
$0
$0
--%
$196,800
2012
$935
$0
$0
--%
$196,800

Average Home Price in 21234
Nearby Properties
Zip Code
Price
Bed
Bath
Sqft
Lot
Sold Date
$340,958
-- Beds
2.5 Baths
1,520 Sqft
6,590 Lot (sqft)
Sold 10/20/2026
$344,440
$344,440
-- Beds
1 Baths
1,664 Sqft
5,250 Lot (sqft)
Sold 09/12/2026
$287,228
-- Beds
2 Baths
1,350 Sqft
11,016 Lot (sqft)
Sold 06/29/2026
$290,285
$290,285
-- Beds
2 Baths
1,696 Sqft
6,900 Lot (sqft)
Sold 05/27/2026
$270,661
$270,661
-- Beds
1 Baths
1,344 Sqft
4,800 Lot (sqft)
Sold 05/12/2026
$325,000
$325,000
-- Beds
1.5 Baths
1,677 Sqft
7,875 Lot (sqft)
Sold 10/26/2026
$350,000
$350,000
3 Beds
2 Baths
1,670 Sqft
11,252 Lot (sqft)
Sold 10/26/2026
$249,900
-- Beds
1 Baths
1,730 Sqft
14,796 Lot (sqft)
Sold 10/27/2026
$399,900
$399,900
-- Beds
1 Baths
1,554 Sqft
6,000 Lot (sqft)
Sold 10/27/2026