Member Features
Find Real Estate Bargain!
Full foreclosure details
Home value, equity and ownership info
Find homes priced below market
Get full access with a FREE Account
Already a member?
$309,900
Listing Price3beds
1.5baths
1,440sqft
33,106sqft lot
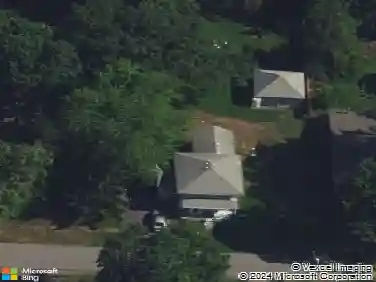
3066 Upper Mountain Rd, Sanborn, NY 14132
Member Features
Find Real Estate Bargain!
Full foreclosure details
Home value, equity and ownership info
Find homes priced below market
Get full access with a FREE Account
Already a member?
For Sale
Pending
Off Market
Home type
Price / sqft
Year built
Home Details
Welcome to 3066 Upper Mountain Road, a beautifully maintained 3 bd, 2 bath split-level home situated on an impressive 3/4acre property in Sanborn. From the moment you enter the front foyer, youll appreciate the thoughtful layout and spacious feel. The foyer opens directly into the beautiful open-concept main living area, where the oversized front living room boasts gorgeous hardwood floors, abundant natural light and plenty of room to gather. The living room flows seamlessly into the spacious kitchen, featuring a large eat-in area, tons of cabinetry & countertop space, beautiful countertops and tile flooring. Just off the kitchen is the generously sized primary bedroom, featuring newer carpet and 2 large closets. Upstairs, youll find 2 additional well-sized bedrooms, both offering ample closet space, along with a beautifully finished bathroom featuring tile floor, a modern vanity with plenty of storage, a Jacuzzi tub and stunning tile work with built-in niches. The lower level offers a massive family room centered around a beautiful fireplace with a stone surround. This versatile space provides endless possibilities for entertaining. A 2nd full bathroom features a large stand-up shower with beautiful tile work throughout. A convenient man door off the family room leads directly to the spacious backyard. The basement provides additional storage. Outside, the property truly shines with beautifully landscaped grounds, mature trees and plenty of open space. The backyard features
Interior Details
1440
3
1.5
Has Heating:
Yes
Heating Type:
Hot Water
Has Cooling:
Yes
Cooling Type:
Central
Has Fuel:
Yes
Fuel Type:
Gas
Has Basement:
No
Basement Type:
Partial
Has Flooring:
No
Flooring Type:
N/A
Has Fireplace:
Yes
Fireplace Type:
N/A
Property Details
33106
Yes
Yes
Type:
Garage, Detached
Location:
N/A
Status:
N/A
Number of Spaces:
2
No
No
No
No
No
No
No
Construction Details
Split Level
Aluminum/vinyl
N/A
N/A
N/A
Tax History
Year
Amount
Land
Improvement
Percent Change
Assessment
2020
$4,072
$21,800
$131,100
--%
$152,900
2018
$3,901
$21,800
$131,100
--%
$152,900
2017
$3,944
$21,800
$131,100
--%
$152,900
2016
$3,878
$17,100
$114,400
--%
$131,500
2015
$3,802
$17,100
$114,400
--%
$131,500
2013
$3,649
$17,100
$114,400
--%
$131,500
2011
$3,263
$17,100
$114,400
--%
$131,500

Average Home Price in 14132
Nearby Properties
Zip Code
Price
Bed
Bath
Sqft
Lot
Sold Date
$289,900
$289,900
3 Beds
2 Baths
1,288 Sqft
29,621 Lot (sqft)
Sold 10/27/2026
$329,000
4 Beds
1 Baths
1,628 Sqft
37,897 Lot (sqft)
Sold 09/29/2026
$214,900
3 Beds
1 Baths
1,504 Sqft
27,007 Lot (sqft)
Sold 10/13/2026