
Member Features
Find Real Estate Bargain!
Full foreclosure details
Home value, equity and ownership info
Find homes priced below market
Get full access with a FREE Account
Already a member?
$230,000
Listing Price3beds
1baths
1,088sqft
5,349sqft lot
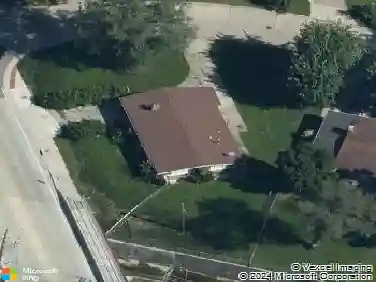
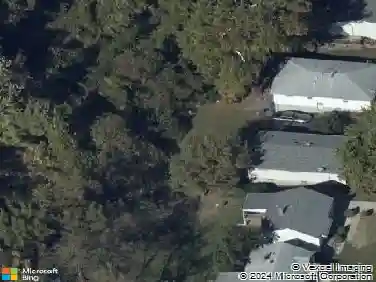
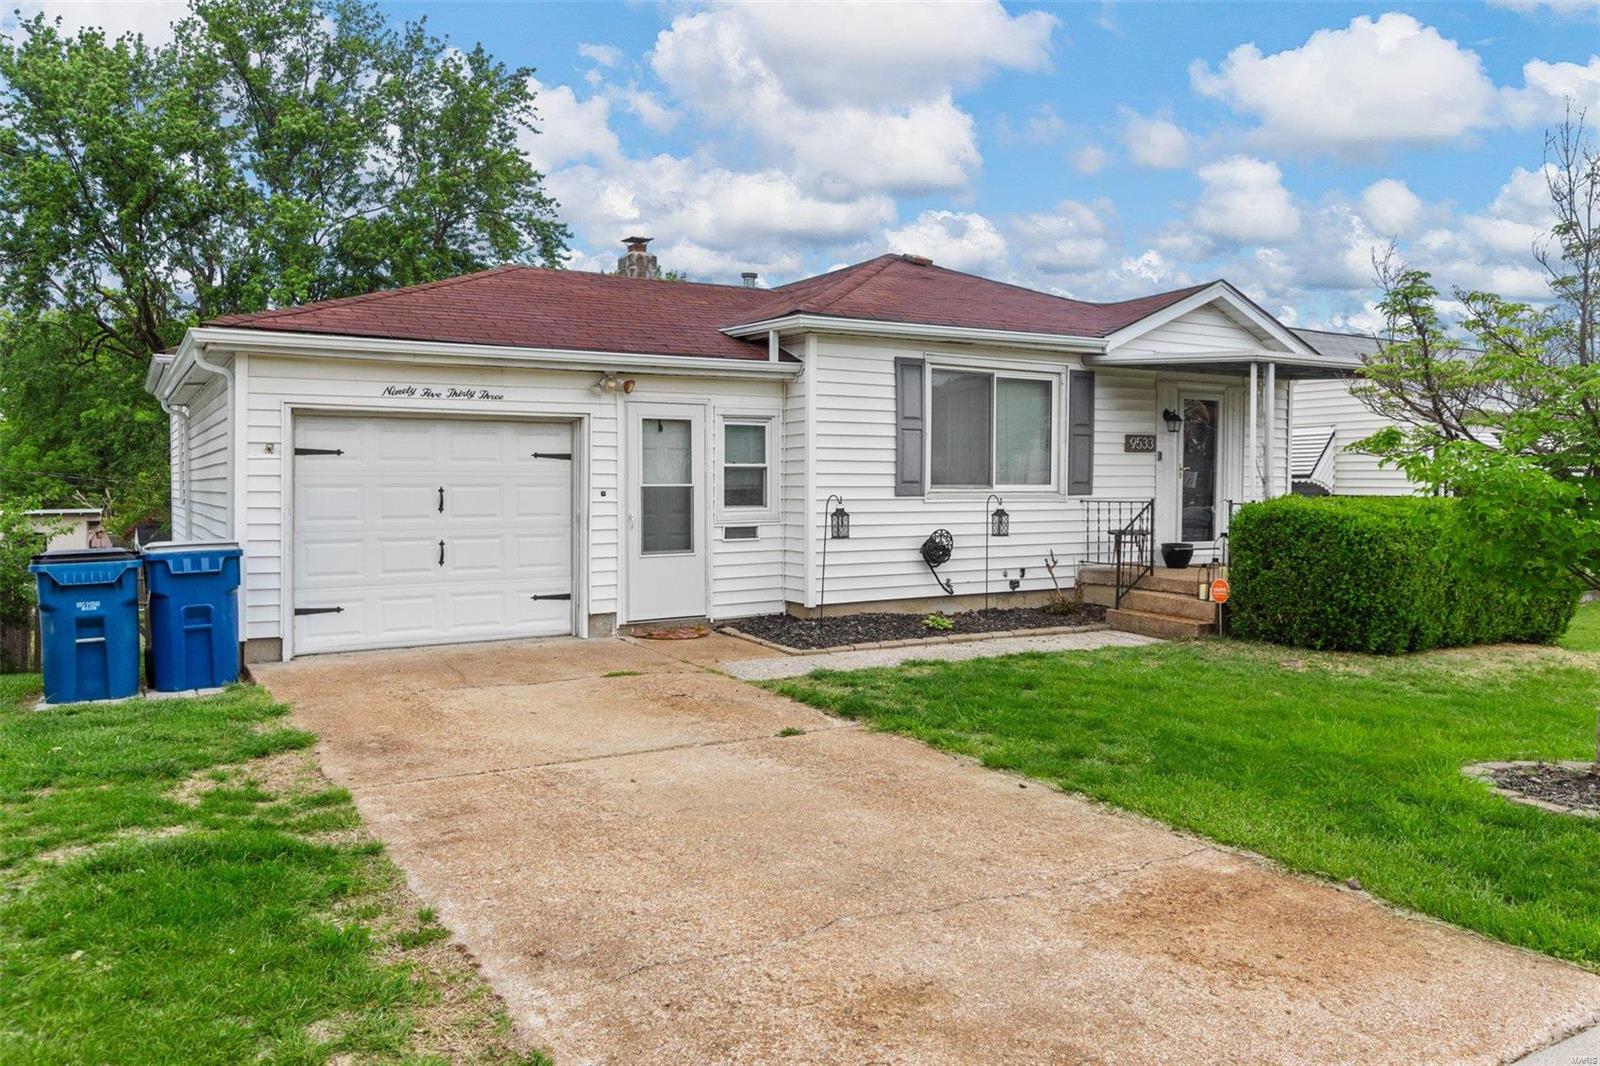
9533 Upland Dr, Saint Louis, MO 63123
Member Features
Find Real Estate Bargain!
Full foreclosure details
Home value, equity and ownership info
Find homes priced below market
Get full access with a FREE Account
Already a member?
For Sale
Off Market
Home type
Price / sqft
Year built
Home Details
What an incredible opportunity! This beautifully updated three-bedroom ranch is ready for its new family. Pristine hardwood floors throughout the main level. Nice size Living and Dining Room with abundant natural light from the large windows. Updated kitchen with beautiful cabinetry and a pantry! The kitchen and space will make you say WOW! Dreams of having a Master Bedroom big enough for a king-size bed AND not one but TWO closets? Look no further...you found it! Need an office or bonus room? We have you covered on that as well. Located in the partially finished lower level to give the privacy and quiet needed. Walk out basement with lots of storage throughout the house. If you are ready to entertain, this backyard is ready for you. HUGE patio for lounging and entertainment. This house has passed St. Louis County Occupancy and is move-in ready. Don't hesitate or it will be gone.
Interior Details
1088
3
1
Has Heating:
Yes
Heating Type:
Yes
Has Cooling:
Yes
Cooling Type:
Central
Has Fuel:
Yes
Fuel Type:
Electric
Has Basement:
No
Basement Type:
Full
Has Flooring:
No
Flooring Type:
N/A
Has Fireplace:
Yes
Fireplace Type:
N/A
Property Details
5349
Yes
Yes
Type:
Garage, Attached
Location:
N/A
Status:
N/A
Number of Spaces:
1
No
No
No
No
Yes
No
No
Construction Details
Ranch
Aluminum/vinyl
N/A
N/A
N/A
Tax History
Year
Amount
Land
Improvement
Percent Change
Assessment
2020
$2,168
$9,540
$14,590
--%
$24,130
2019
$2,163
$9,540
$14,590
--%
$24,130
2018
$2,063
$6,670
$13,660
--%
$20,330
2017
$2,050
$6,670
$13,660
--%
$20,330
2016
$1,739
$3,820
$14,480
--%
$18,300
2014
$1,780
$4,370
$14,160
--%
$18,530
2013
$1,744
$4,370
$14,160
--%
$18,530
2012
$1,947
$3,760
$17,460
--%
$21,220

Average Home Price in 63123
Nearby Properties
Zip Code
Price
Bed
Bath
Sqft
Lot
Sold Date
$179,900
2 Beds
1 Baths
974 Sqft
8,281 Lot (sqft)
Sold 09/23/2026
$230,542
$230,542
3 Beds
2 Baths
1,115 Sqft
7,501 Lot (sqft)
Sold 10/13/2026
$236,610
$236,610
3 Beds
1 Baths
1,064 Sqft
4,840 Lot (sqft)
Sold 10/13/2026
$256,521
2 Beds
3 Baths
1,065 Sqft
2,614 Lot (sqft)
Sold 10/13/2026
$269,402
$269,402
3 Beds
2 Baths
1,102 Sqft
15,912 Lot (sqft)
Sold 10/13/2026
$235,505
2 Beds
1 Baths
1,104 Sqft
6,399 Lot (sqft)
Sold 10/13/2026
$275,274
3 Beds
1.5 Baths
1,154 Sqft
6,090 Lot (sqft)
Sold 10/13/2026
$170,000
$170,000
1 Beds
1 Baths
1,088 Sqft
5,083 Lot (sqft)
Sold 07/10/2025
$259,900
$259,900
3 Beds
2 Baths
1,227 Sqft
7,501 Lot (sqft)
Sold 10/13/2026