Member Features
Find Real Estate Bargain!
Full foreclosure details
Home value, equity and ownership info
Find homes priced below market
Get full access with a FREE Account
Already a member?
$470,000
Listing Price3beds
4.25baths
1,326sqft
1,655sqft lot

8350 S Upham Way, Littleton, CO 80128
Member Features
Find Real Estate Bargain!
Full foreclosure details
Home value, equity and ownership info
Find homes priced below market
Get full access with a FREE Account
Already a member?
For Sale
Off Market
Home type
Price / sqft
Year built
Home Details
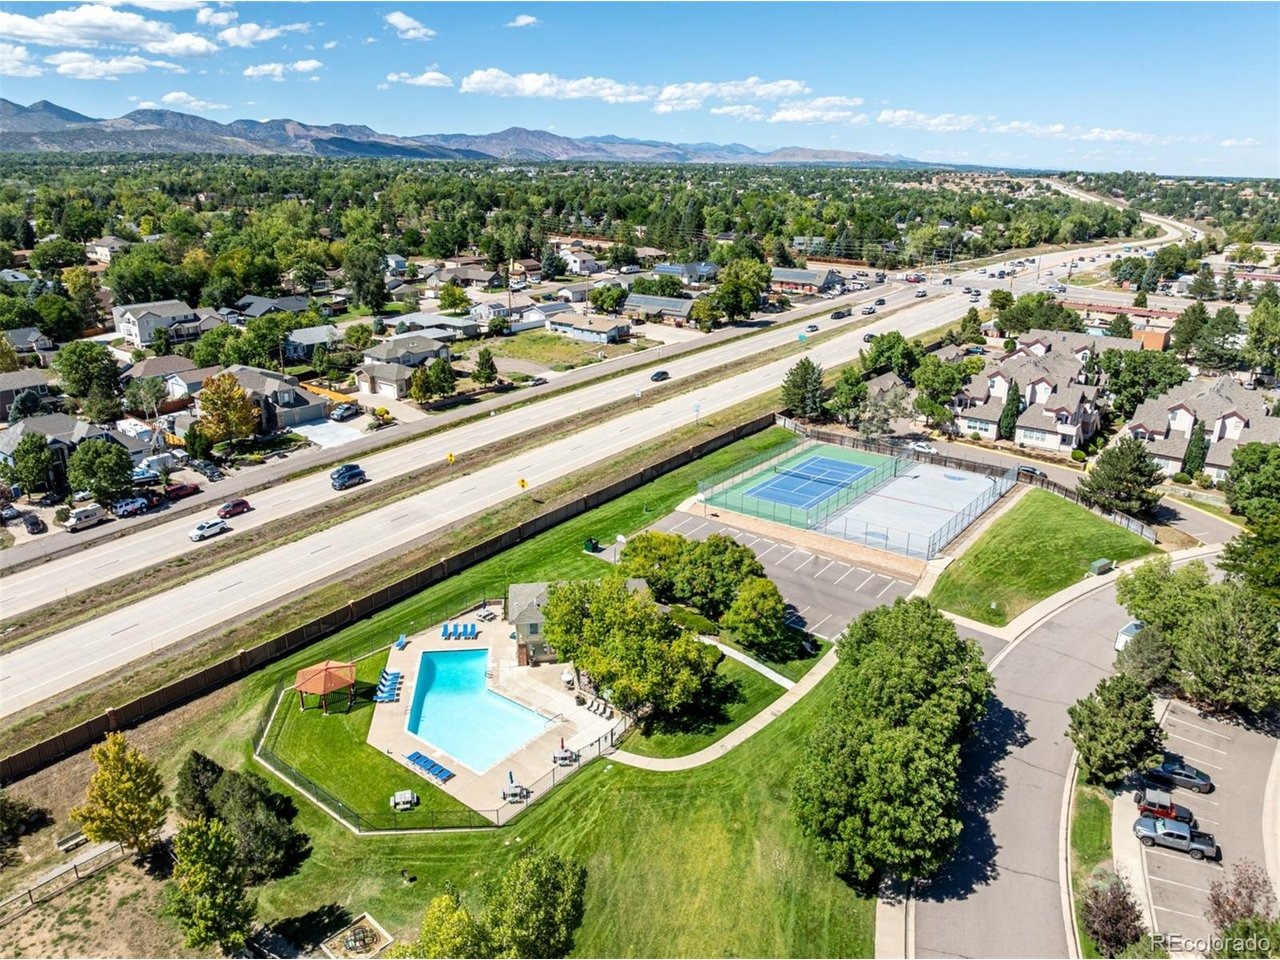
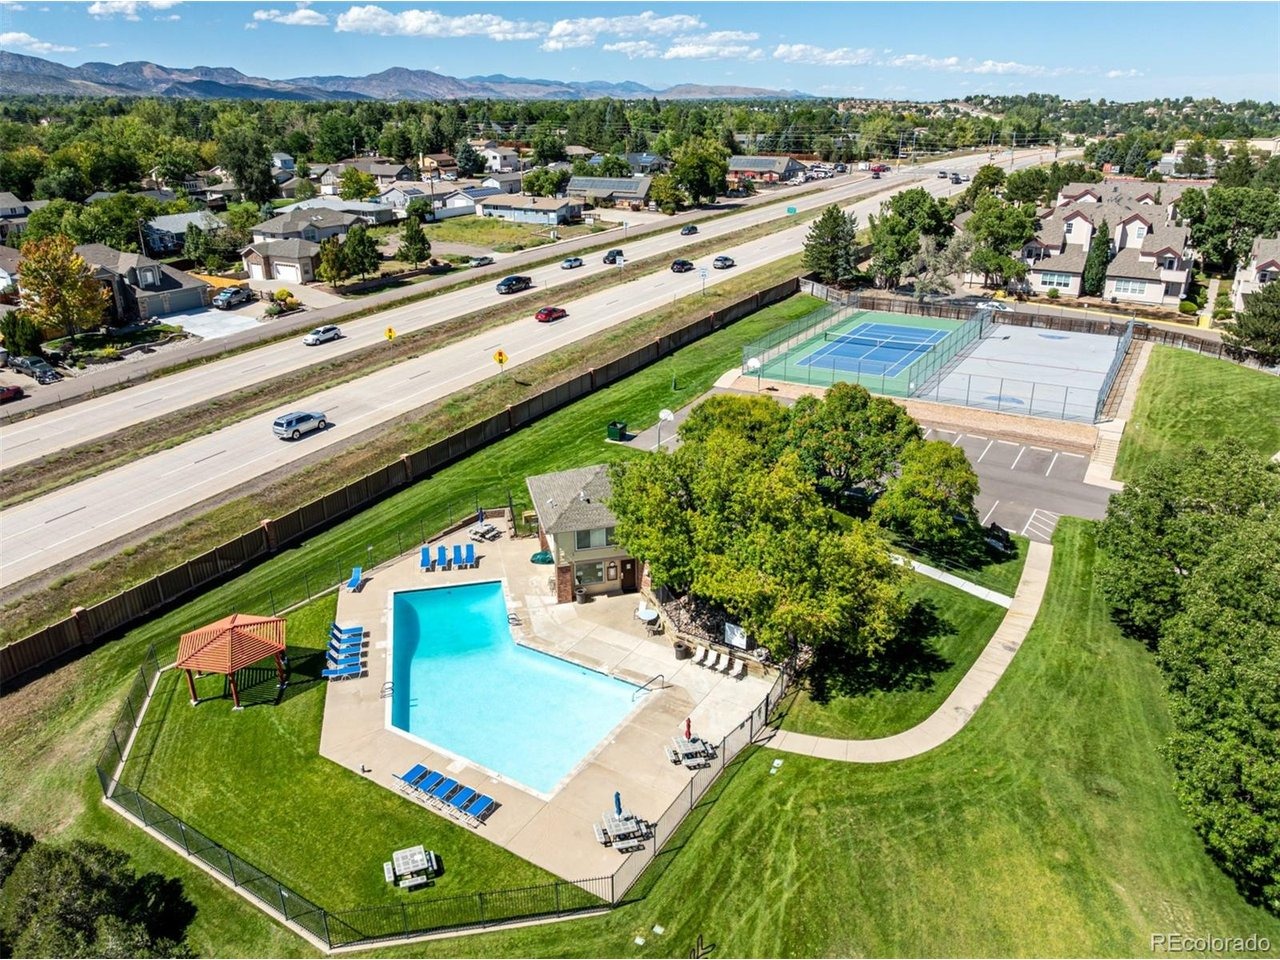
A beautiful two-story living room, private outdoor space, and a versatile lower level make this 3-bedroom, 4-bath Marina Pointe townhome a standout in Littleton. Offering nearly 2,000 total square feet across three levels, the home features 1,326 finished square feet above grade, a 661-square-foot basement, and an attached 2-car garage. The main level opens to an inviting living room with vaulted ceilings, an arched window, and a fireplace that creates a warm, welcoming focal point. The adjoining dining area flows seamlessly to a covered patio, offering an easy connection to the outdoors for morning coffee, casual meals, or relaxing. The kitchen is both stylish and functional, featuring granite countertops, white cabinetry, stainless steel appliances, a gas range, mosaic-tile backsplash, and a peninsula that provides additional prep space and connects naturally to the dining area. Upstairs, all three bedrooms are privately situated away from the main living spaces. The primary suite includes a private full bath and walk-in closet, while two additional bedrooms share another full bath. The basement adds valuable flexibility with a spacious recreation area, second fireplace, spacious laundry room, 3/4 bathroom and storage-ideal for a media room, fitness area, home office, hobby space, or additional gathering area. With generous living spaces, private outdoor space, a 2-car attached garage, and a versatile three-level layout, this Marina Pointe townhome offers an inviting opport
Interior Details
1326
3
4.25
Has Heating:
Yes
Heating Type:
Forced Air With Air Conditioning
Has Cooling:
Yes
Cooling Type:
Central
Has Fuel:
No
Fuel Type:
N/A
Has Basement:
No
Basement Type:
Basement (unspecified)
Has Flooring:
No
Flooring Type:
N/A
Has Fireplace:
Yes
Fireplace Type:
N/A
Property Details
1655
Yes
Yes
Type:
Garage, Attached
Location:
N/A
Status:
N/A
Number of Spaces:
1
N/A
N/A
N/A
N/A
N/A
N/A
N/A
Construction Details
Bi-level
N/A
N/A
N/A
N/A
Tax History
Year
Amount
Land
Improvement
Percent Change
Assessment
2019
$2,355
$4,290
$19,663
--%
$23,953
2019
$2,355
$4,290
$19,663
--%
$23,953
2018
$2,018
$3,600
$16,988
--%
$20,588
2017
$1,966
$3,600
$16,988
--%
$20,588
2016
$1,859
$3,184
$15,641
--%
$18,825
2014
$1,497
$2,229
$11,940
--%
$14,169
2013
$1,500
$2,229
$11,940
--%
$14,169
2012
$1,566
$2,229
$12,752
--%
$14,981

Average Home Price in 80128
Nearby Properties
Zip Code
Price
Bed
Bath
Sqft
Lot
Sold Date
$486,470
$486,470
2 Beds
2.75 Baths
1,299 Sqft
2,178 Lot (sqft)
Sold 07/30/2026
$423,852
$423,852
2 Beds
4.25 Baths
1,352 Sqft
1,612 Lot (sqft)
Sold 07/22/2026
$387,000
$387,000
3 Beds
2 Baths
1,309 Sqft
0 Lot (sqft)
Sold 05/20/2026
$411,504
$411,504
3 Beds
4.25 Baths
1,417 Sqft
1,612 Lot (sqft)
Sold 10/06/2026
$--
2 Beds
4.25 Baths
1,245 Sqft
1,699 Lot (sqft)
Sold 10/06/2026
$408,553
$408,553
2 Beds
4.5 Baths
1,150 Sqft
2,091 Lot (sqft)
Sold 09/29/2026
$359,950
$359,950
2 Beds
2.75 Baths
1,249 Sqft
1,699 Lot (sqft)
Sold 08/19/2026
$430,000
$430,000
2 Beds
3 Baths
1,150 Sqft
2,091 Lot (sqft)
Sold 09/29/2026
$378,000
$378,000
3 Beds
4.25 Baths
1,417 Sqft
1,612 Lot (sqft)
Sold 10/05/2026