Member Features
Find Real Estate Bargain!
Full foreclosure details
Home value, equity and ownership info
Find homes priced below market
Get full access with a FREE Account
Already a member?
$750,000
Listing Price3beds
4.25baths
2,509sqft
12,545sqft lot
6621 S Upham St, Littleton, CO 80123
Member Features
Find Real Estate Bargain!
Full foreclosure details
Home value, equity and ownership info
Find homes priced below market
Get full access with a FREE Account
Already a member?
For Sale
Pending
Off Market
Home type
Price / sqft
Year built
Home Details


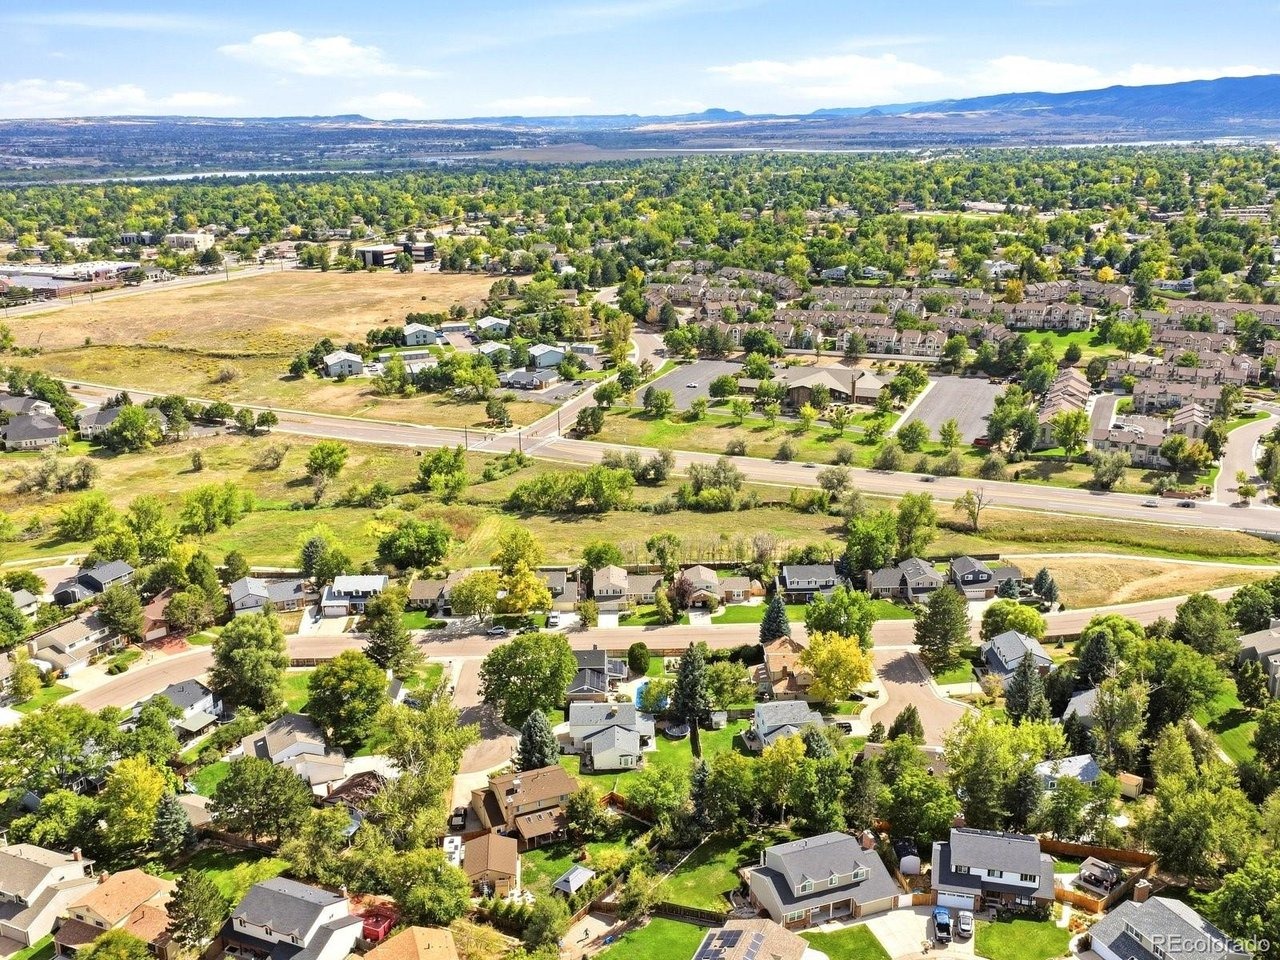
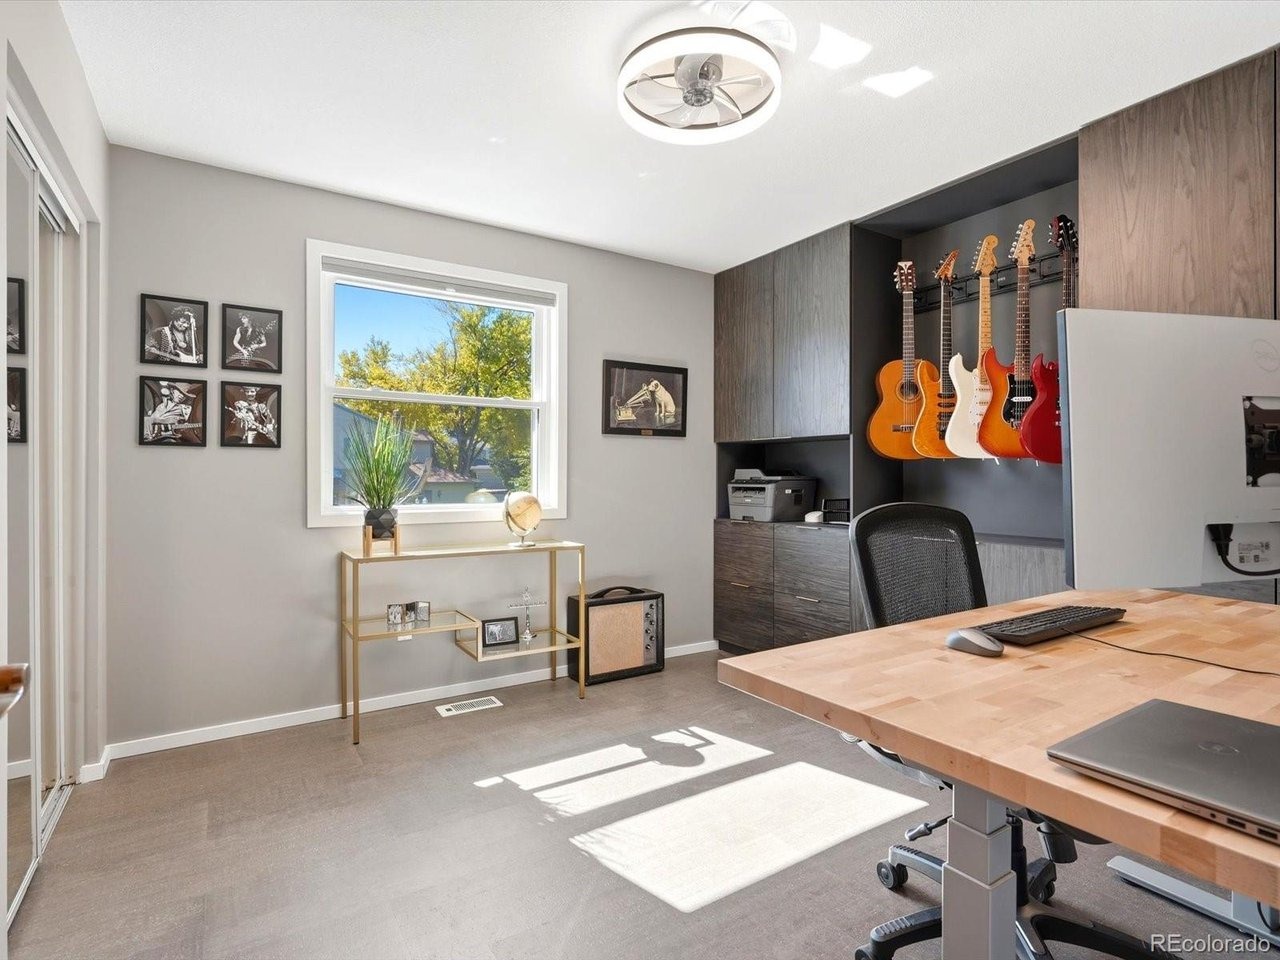
TONS OF UPDATES! LITTLETON POOL HOUSE + CORNER LOT + MOUNTAIN VIEW + CUL DE SAC.. Step in to your Littleton dream home!!! This is the one you have been waiting for. Light, bright, open floor plan. * NEW ROOF * SIDING * FULLY PAID OFF SOLAR * NEW WINDOWS * NEW PATIO DOOR * NEW POOL LINER AND CERTIFIED POOL INSPECTION REPORT * SALTWATER POOL * HEATED FLOORING IN PRIMARY BATH * RESILIENT CORK FLOORING IN BEDROOMS * INCREDIBLE location * Inside.. Gleaming hardwood flooring, formal living room with bay window, gourmet kitchen, granite countertops, newer stainless steel appliances, farmhouse sink, pendant lighting, gas range, built-in office desk, glass tile backsplash, luxury cabinetry to the ceiling, kitchen island with storage and bar seating. Family room features built-in bookshelves and electric fireplace with tile surround. Upstairs you will find a primary suite and two secondary bedrooms. The primary suite features windows from multiple exposures, a walk in closet, and en suite updated bathroom with stunning floor to ceiling tile and glass door. Huge guest room overlooking the backyard, and a third bedroom currently being used as a home office featuring built in storage! Modern elegance in the hallway full bathroom, with soaking tub! The finished basement offers plenty of room for a home gym, game room, or additional bedroom. Basement level laundry room and tons of storage! The corner location in the cul de sac is impeccable, enjoy the front yard swing, the back yard covered
Interior Details
2509
3
4.25
Has Heating:
Yes
Heating Type:
Forced Air With Air Conditioning
Has Cooling:
Yes
Cooling Type:
Central
Has Fuel:
No
Fuel Type:
N/A
Has Basement:
No
Basement Type:
Basement (unspecified)
Has Flooring:
No
Flooring Type:
N/A
Has Fireplace:
Yes
Fireplace Type:
N/A
Property Details
12545
Yes
Yes
Type:
Garage, Attached
Location:
N/A
Status:
N/A
Number of Spaces:
2
No
No
No
No
Yes
No
No
Construction Details
Split Level
N/A
N/A
N/A
N/A
Tax History
Year
Amount
Land
Improvement
Percent Change
Assessment
2019
$3,086
$10,296
$22,985
--%
$33,281
2019
$3,086
$10,296
$22,985
--%
$33,281
2018
$2,808
$8,524
$20,824
--%
$29,348
2017
$2,521
$8,524
$20,824
--%
$29,348
2016
$2,318
$7,911
$18,125
--%
$26,036
2014
$2,137
$5,970
$16,493
--%
$22,463
2013
$2,141
$5,970
$16,493
--%
$22,463
2012
$2,164
$6,766
$16,254
--%
$23,020

Average Home Price in 80123
Nearby Properties
Zip Code
Price
Bed
Bath
Sqft
Lot
Sold Date
$912,731
$912,731
4 Beds
5.25 Baths
2,361 Sqft
7,710 Lot (sqft)
Sold 09/17/2026
$632,686
$632,686
4 Beds
2.75 Baths
2,183 Sqft
10,542 Lot (sqft)
Sold 08/21/2026
$884,547
$884,547
4 Beds
4.25 Baths
2,419 Sqft
12,589 Lot (sqft)
Sold 06/08/2026
$685,000
$685,000
5 Beds
3 Baths
2,196 Sqft
9,148 Lot (sqft)
Sold 09/29/2026
$640,000
$640,000
4 Beds
4.25 Baths
2,207 Sqft
10,324 Lot (sqft)
Sold 09/29/2026
$715,000
$715,000
4 Beds
3 Baths
2,355 Sqft
11,282 Lot (sqft)
Sold 09/29/2026
$836,527
$836,527
4 Beds
4.5 Baths
2,387 Sqft
9,453 Lot (sqft)
Sold 10/06/2026
$699,000
$699,000
3 Beds
2 Baths
2,172 Sqft
8,189 Lot (sqft)
Sold 11/15/2025
$750,000
$750,000
4 Beds
4.25 Baths
2,579 Sqft
6,578 Lot (sqft)
Sold 08/27/2026