Member Features
Find Real Estate Bargain!
Full foreclosure details
Home value, equity and ownership info
Find homes priced below market
Get full access with a FREE Account
Already a member?
$485,000
Listing Price3beds
1baths
1,685sqft
4,199sqft lot
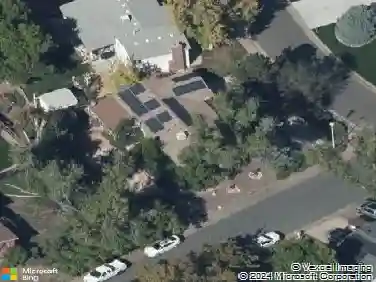
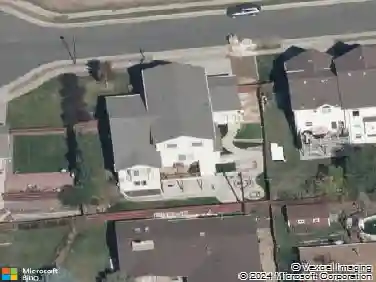
5202 Union Ct, Arvada, CO 80002
Member Features
Find Real Estate Bargain!
Full foreclosure details
Home value, equity and ownership info
Find homes priced below market
Get full access with a FREE Account
Already a member?
For Sale
Off Market
Home type
Price / sqft
Year built
Home Details
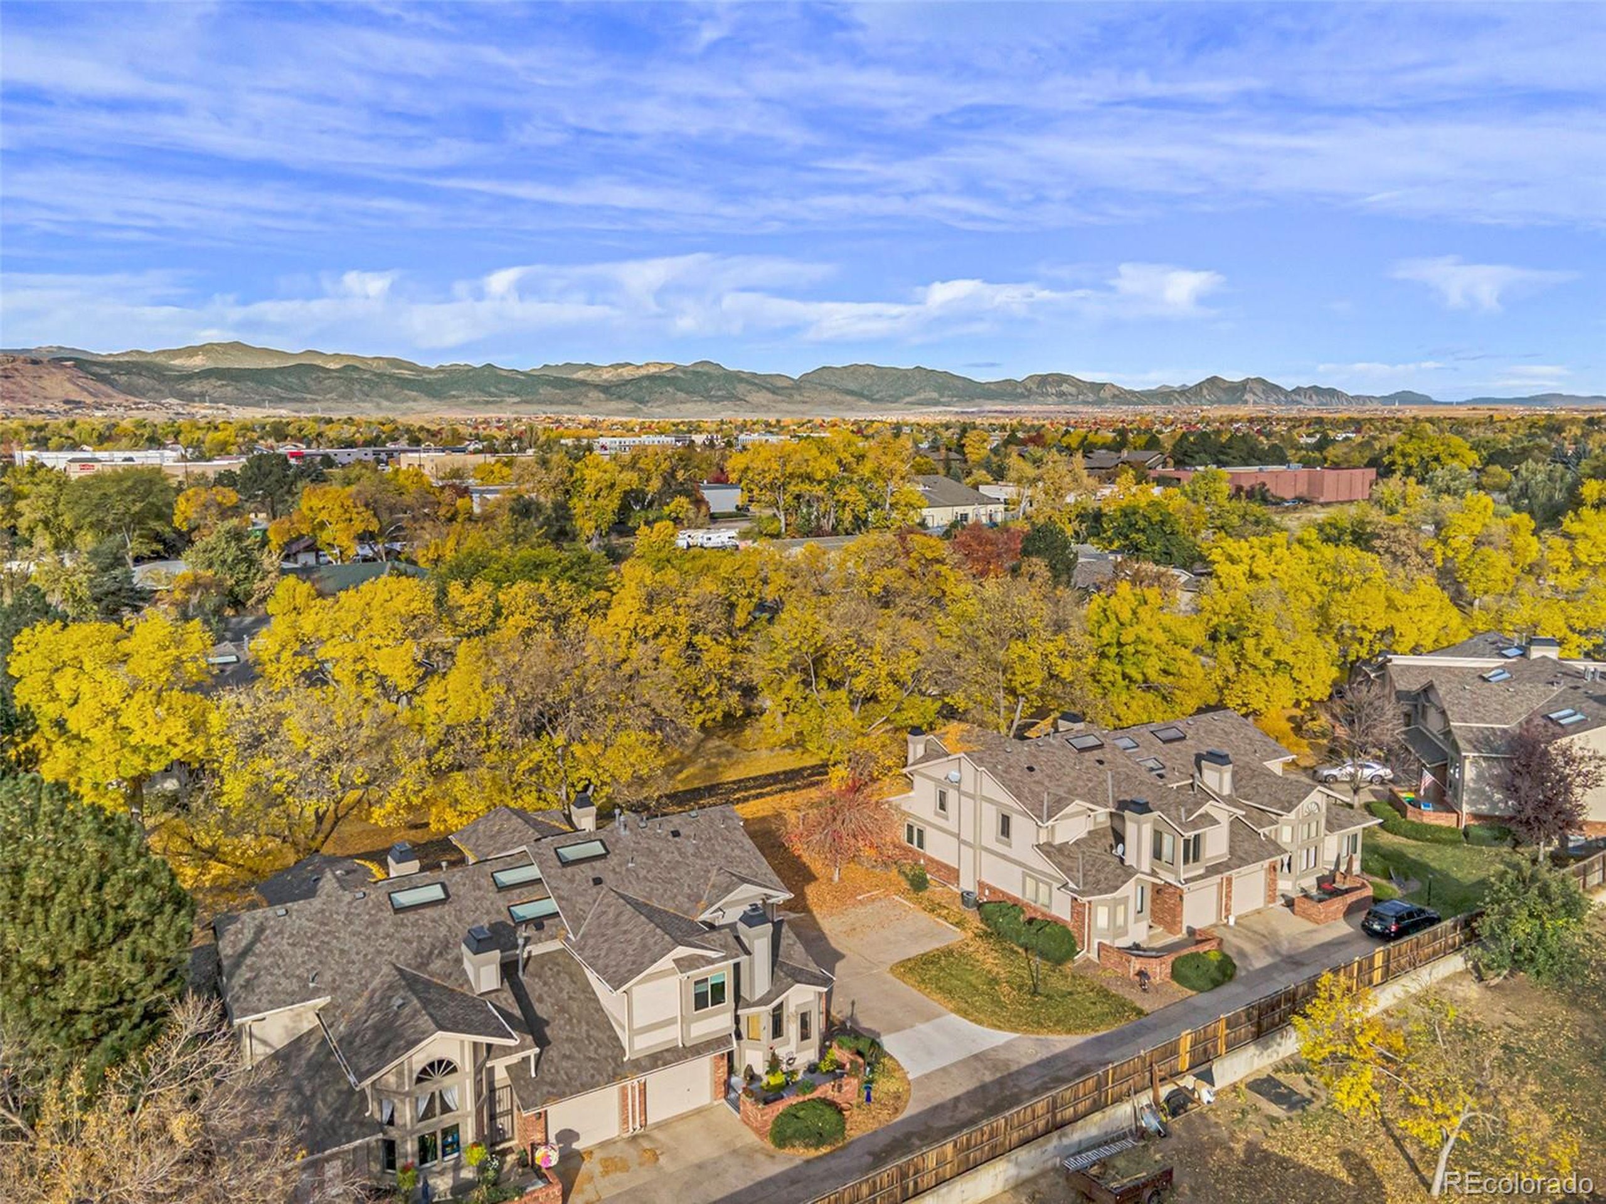
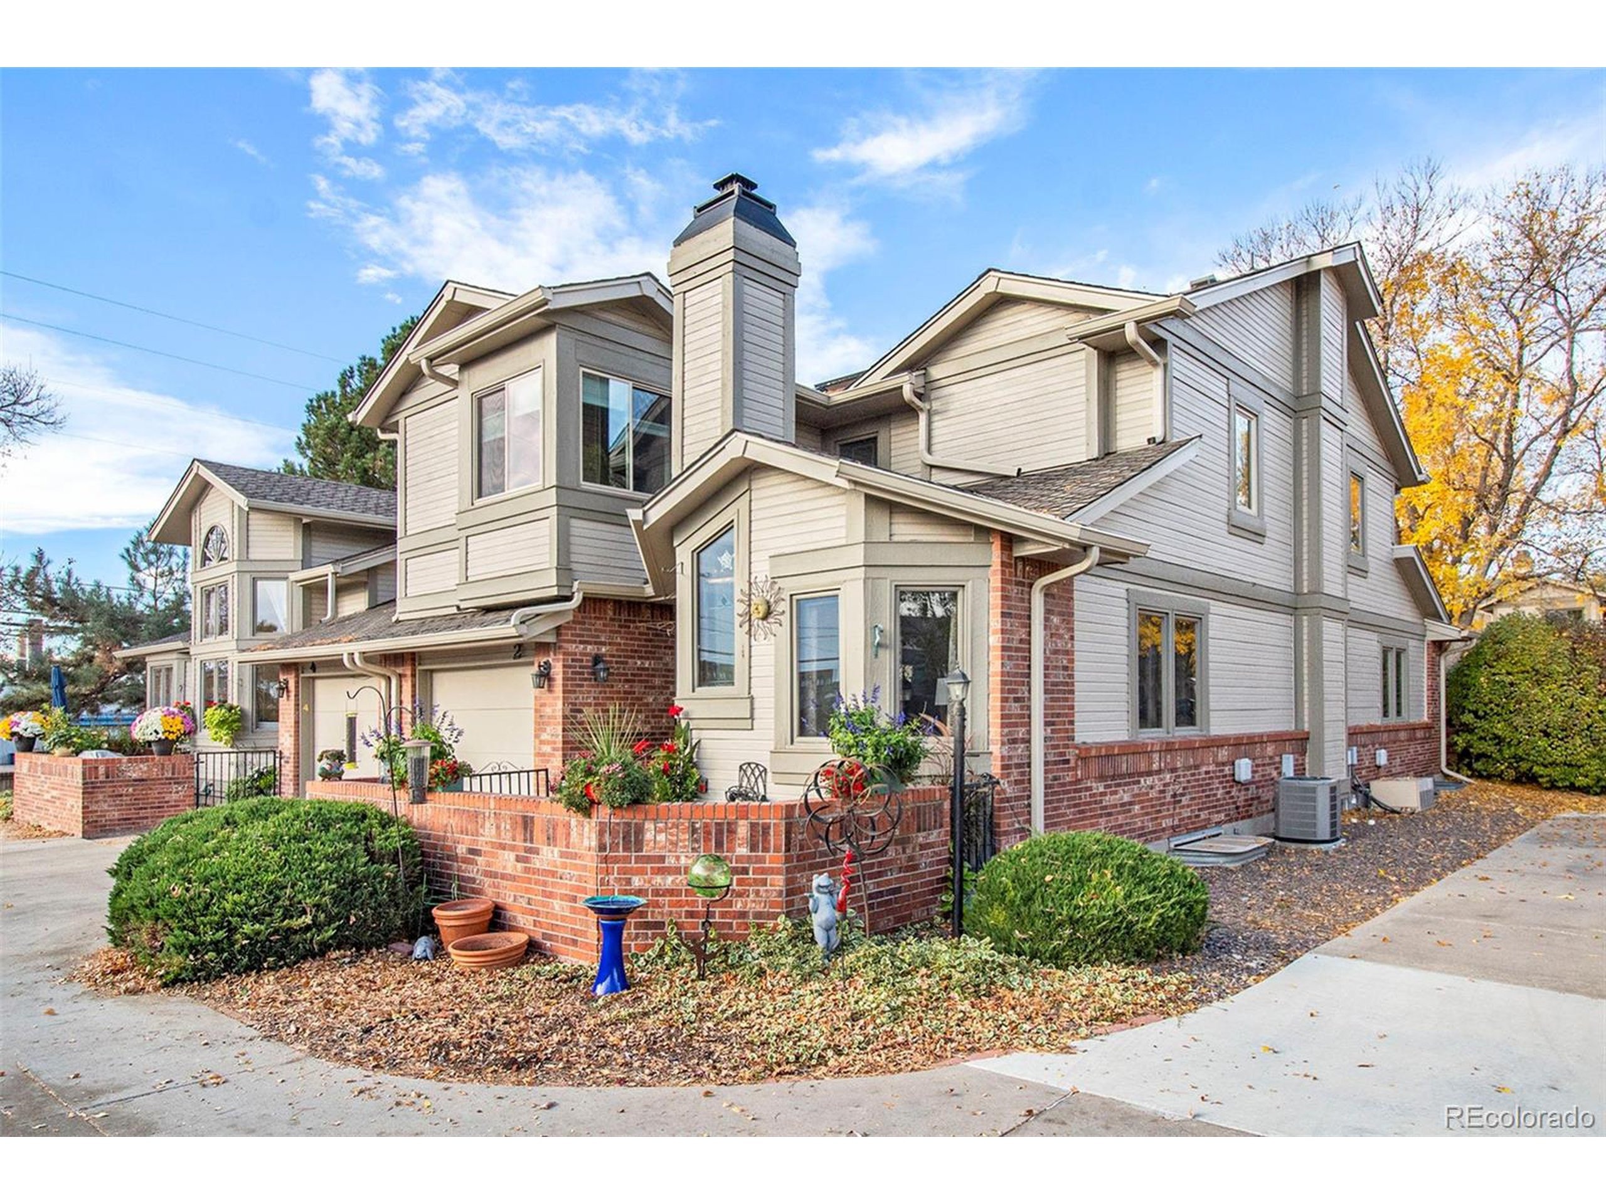
Wonderfully updated townhome on a tree-lined street in a charming Arvada neighborhood enclave! The neighborhood offers mature trees and landscaping and well maintained buildings. Be welcomed through the quaint patio into the living room with vaulted ceilings, a gas fireplace and numerous, expansive windows. This space offers gleaming hardwood floors that stretch through the living room and dining room and kitchen. Plenty of space for your statement dining table. The kitchen has newer stainless appliances, a pantry, plenty of cabinetry and counterspace and an open pass through to the dining room with bar seating. nHead upstairs in the glowing natural light provided by the recently replaced skylight. There are two large bedrooms and baths upstairs. The primary bedroom has generous closet space and an en-suite bath with a new walk in shower and spacious vanity. The second bedroom offers a walk-in closet and a built in bookshelf. The second bathroom offers a shower/tub combo with a tile surround and a spacious vanity.nThe basement offers a ton of finished space, perfect for a guest bedroom, family room, storage or a large office space. A 3/4 bathroom can be found here as well as a dry bar and the included washer and dryer. This home offers an attached one car garage and an east facing patio to support your green thumb in the summer sunshine! HVAC system, furnace and ac were replaced in 2022. Fireplace recently converted to gas. Primary bathroom shower replacement is a recent upgr
Interior Details
1685
3
1
Has Heating:
Yes
Heating Type:
Forced Air With Air Conditioning
Has Cooling:
Yes
Cooling Type:
Central
Has Fuel:
No
Fuel Type:
N/A
Has Basement:
No
Basement Type:
Basement (unspecified)
Has Flooring:
No
Flooring Type:
N/A
Has Fireplace:
Yes
Fireplace Type:
N/A
Property Details
4199
Yes
Yes
Type:
Garage, Attached
Location:
N/A
Status:
N/A
Number of Spaces:
1
N/A
N/A
N/A
N/A
N/A
N/A
N/A
Construction Details
Bi-level
N/A
N/A
N/A
N/A
Tax History
Year
Amount
Land
Improvement
Percent Change
Assessment
2019
$2,139
$4,290
$19,247
--%
$23,537
2019
$2,139
$4,290
$19,247
--%
$23,537
2018
$1,801
$3,600
$15,610
--%
$19,210
2017
$1,641
$3,600
$15,610
--%
$19,210
2016
$1,512
$2,706
$13,819
--%
$16,525
2014
$1,191
$2,229
$9,982
--%
$12,211
2013
$1,194
$2,229
$9,982
--%
$12,211
2012
$1,195
$2,229
$10,531
--%
$12,760

Average Home Price in 80002
Nearby Properties
Zip Code
Price
Bed
Bath
Sqft
Lot
Sold Date
$546,925
$546,925
2 Beds
3 Baths
1,901 Sqft
1,350 Lot (sqft)
Sold 09/16/2026
$533,005
$533,005
2 Beds
1 Baths
1,733 Sqft
1,041 Lot (sqft)
Sold 08/31/2026
$540,048
$540,048
3 Beds
2 Baths
1,688 Sqft
1,146 Lot (sqft)
Sold 08/31/2026
$544,224
$544,224
3 Beds
2 Baths
1,688 Sqft
1,041 Lot (sqft)
Sold 08/31/2026
$575,000
$575,000
3 Beds
3 Baths
1,886 Sqft
2,396 Lot (sqft)
Sold 07/15/2026
$699,950
$699,950
3 Beds
3 Baths
1,930 Sqft
2,483 Lot (sqft)
Sold 09/29/2026
$664,950
$664,950
3 Beds
3 Baths
1,928 Sqft
1,960 Lot (sqft)
Sold 09/29/2026
$711,950
$711,950
3 Beds
3 Baths
1,930 Sqft
2,352 Lot (sqft)
Sold 09/29/2026
$610,000
$610,000
2 Beds
3 Baths
1,840 Sqft
1,960 Lot (sqft)
Sold 07/10/2026