Member Features
Find Real Estate Bargain!
Full foreclosure details
Home value, equity and ownership info
Find homes priced below market
Get full access with a FREE Account
Already a member?
$329,000
Listing Price2beds
2baths
1,090sqft
2sqft lot
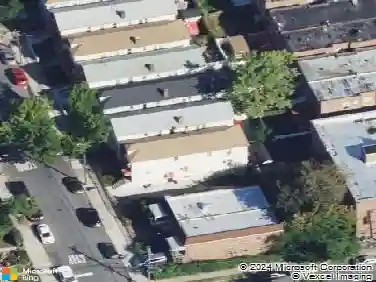
916 Union Ave, Bronx, NY 10459
Member Features
Find Real Estate Bargain!
Full foreclosure details
Home value, equity and ownership info
Find homes priced below market
Get full access with a FREE Account
Already a member?
For Sale
Off Market
Home type
Price / sqft
Year built
Home Details
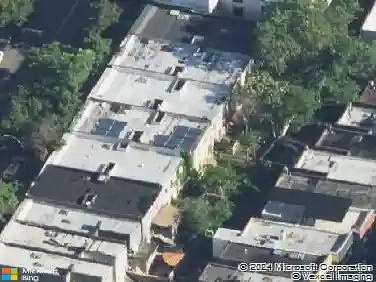
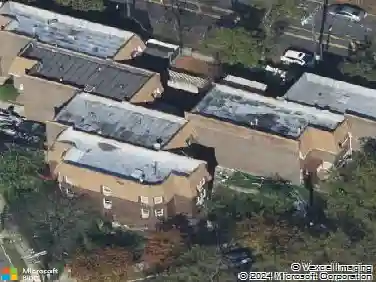
Welcome to 916 Union Avenue, a bright and spacious 2-bedroom, 1.5-bath duplex condominium located in a gated community in the Woodstock section of the Bronx. This well-designed home features an open-concept living and dining area, a functional kitchen, beautiful hardwood floors, abundant natural light, and two private balconies that extend your living space outdoors. The upper level offers two generously sized bedrooms with ample closet space and access to a pull-down attic for additional storage. Additional highlights include central air conditioning, a washer and dryer hookup, a first-floor powder room, and one assigned parking space. Ideally located just two blocks from the 2 and 5 subway lines, you'll enjoy a convenient commute with Manhattan only a few stops away. Low monthly maintenance, a pet-friendly community, and an opportunity to add your own personal touches make this an excellent place to call home. Board approval is required.nn$107.96 Assessment until December 31st, 2026
Interior Details
1090
2
2
Has Heating:
No
Heating Type:
N/A
Has Cooling:
No
Cooling Type:
N/A
Has Fuel:
No
Fuel Type:
N/A
Has Basement:
No
Basement Type:
N/A
Has Flooring:
No
Flooring Type:
N/A
Has Fireplace:
Yes
Fireplace Type:
N/A
Property Details
2
No
No
Type:
N/A
Location:
N/A
Status:
N/A
Number of Spaces:
N/A
N/A
N/A
N/A
N/A
N/A
N/A
N/A
Construction Details
Condo/apartment
N/A
N/A
N/A
N/A
Tax History
Year
Amount
Land
Improvement
Percent Change
Assessment
2020
$2,011
$596
$13,843
--%
$14,439
2019
$1,988
$596
$13,036
--%
$13,632
2017
$1,745
$389
$8,685
--%
$9,074
2017
$1,745
$398
$8,164
--%
$8,562
2016
$1,614
$382
$7,696
--%
$8,078
2014
$1,037
$338
$7,582
--%
$7,920
2013
$808
$371
$7,191
--%
$7,562
2012
$654
$404
$6,731
--%
$7,135

Average Home Price in 10459
Nearby Properties
Zip Code
Price
Bed
Bath
Sqft
Lot
Sold Date
$336,387
$336,387
-- Beds
-- Baths
1,072 Sqft
2 Lot (sqft)
Sold 10/14/2026
$330,727
$330,727
-- Beds
-- Baths
1,090 Sqft
2 Lot (sqft)
Sold 10/07/2026
$390,469
$390,469
-- Beds
-- Baths
1,067 Sqft
2 Lot (sqft)
Sold 08/26/2026
$362,913
$362,913
-- Beds
-- Baths
1,072 Sqft
2 Lot (sqft)
Sold 04/28/2026
$315,879
$315,879
-- Beds
-- Baths
1,074 Sqft
2 Lot (sqft)
Sold NaN/NaN/NaN
$415,000
$415,000
-- Beds
-- Baths
1,090 Sqft
2 Lot (sqft)
Sold 10/13/2026
$415,000
$415,000
3 Beds
1 Baths
1,074 Sqft
2 Lot (sqft)
Sold 10/13/2026
$329,000
$329,000
-- Beds
-- Baths
1,090 Sqft
2 Lot (sqft)
Sold 10/05/2026
$314,900
$314,900
-- Beds
-- Baths
1,072 Sqft
2 Lot (sqft)
Sold 10/05/2026