
Member Features
Find Real Estate Bargain!
Full foreclosure details
Home value, equity and ownership info
Find homes priced below market
Get full access with a FREE Account
Already a member?
$499,000
Listing Price3beds
2baths
1,656sqft
16,901sqft lot
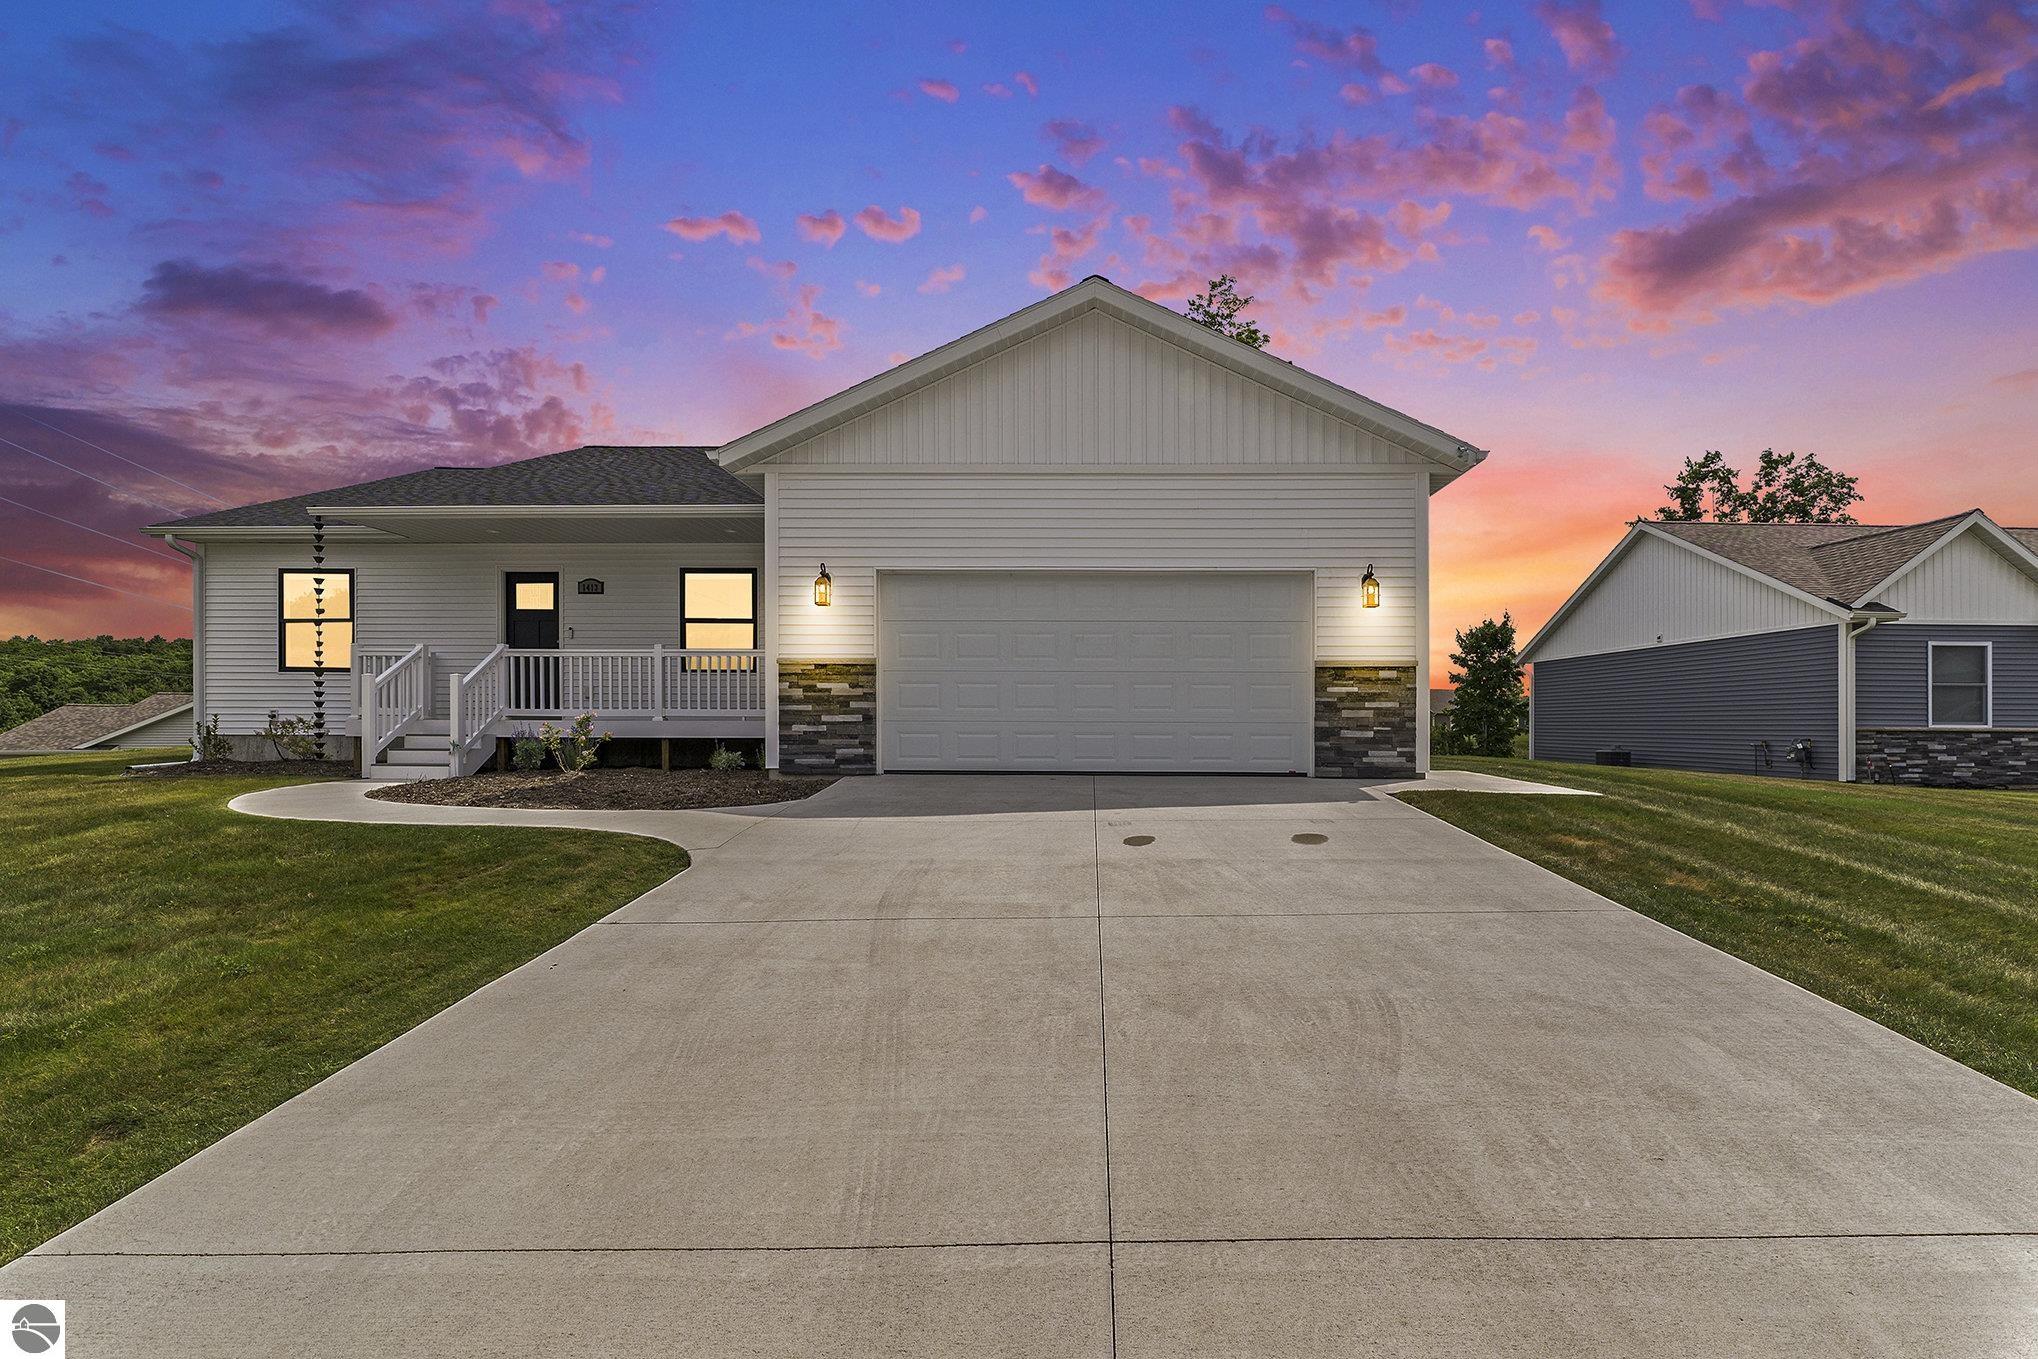
1413 Umber Dr, Traverse City, MI 49696
Member Features
Find Real Estate Bargain!
Full foreclosure details
Home value, equity and ownership info
Find homes priced below market
Get full access with a FREE Account
Already a member?
For Sale
Off Market
Home type
Price / sqft
Year built
Home Details
Discover your dream home in this stunning 1800 square foot oasis designed for modern comfort and convenience. Featuring an open floor plan and vaulted ceilings, this home offers an airy and inviting atmosphere that you'll love coming home to. The private primary suite is a luxurious retreat, complete with a custom-tiled shower, sleek glass enclosure, dual sinks, and a spacious walk-in closet, providing you with the perfect blend of style and functionality. At the heart of the home lies a chefs kitchen equipped with Modern White Shaker cabinetry, high-grade granite countertops, and an elegant tile backsplash. Enjoy the ease of cooking with all-new appliances and a handy disposal system. The bright dining room, which opens to a large composite deck, is ideal for entertaining guests or enjoying quiet evenings outdoors. Both bathrooms are elegantly appointed with granite vanity tops, and the master bath features a custom-made high-end glass enclosure for a touch of luxury. Central air conditioning ensures comfort throughout the year, while the light sand-colored luxury vinyl flooring adds a touch of sophistication to every room. Convenience is paramount with first-floor laundry facilities and an attached, insulated 24 x 24 garage. The expansive basement, complete with an egress window, offers ample space for storage or customization to suit your needs. Step outside to enjoy the covered front porch, perfect for relaxing and enjoying your morning coffee, and a beautifully land
Interior Details
1656
3
2
Has Heating:
Yes
Heating Type:
Forced Air With Air Conditioning
Has Cooling:
No
Cooling Type:
N/A
Has Fuel:
No
Fuel Type:
N/A
Has Basement:
No
Basement Type:
Basement (unspecified)
Has Flooring:
No
Flooring Type:
N/A
Has Fireplace:
Yes
Fireplace Type:
N/A
Property Details
16901
No
No
Type:
N/A
Location:
N/A
Status:
N/A
Number of Spaces:
N/A
N/A
N/A
N/A
N/A
N/A
N/A
N/A
Construction Details
Ranch
N/A
N/A
N/A
N/A
Tax History
Year
Amount
Land
Improvement
Percent Change
Assessment
2019
$-1
$0
$0
--%
$6,200
2018
$-1
$0
$0
--%
$5,100
2012
$-1
$0
$0
--%
$5,100
2012
$-1
$0
$0
--%
$4,800
2012
$-1
$0
$0
--%
$4,800

Average Home Price in 49696




