

Member Features
Find Real Estate Bargain!
Full foreclosure details
Home value, equity and ownership info
Find homes priced below market
Get full access with a FREE Account
Already a member?
$510,000
Listing Price3beds
2baths
2,054sqft
1,494sqft lot
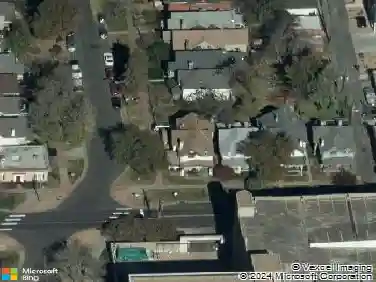
1469 S Ulster St, Denver, CO 80231
Member Features
Find Real Estate Bargain!
Full foreclosure details
Home value, equity and ownership info
Find homes priced below market
Get full access with a FREE Account
Already a member?
For Sale
Off Market
Home type
Price / sqft
Year built
Home Details
This well-designed 3 bedroom & 4 bathroom multi-level home offers a functional layout with 2,093 total square feet, plenty of natural light, and convenient access to the Highline Canal. With multiple levels providing spacious flexibility, this home is ideal for those seeking a peaceful setting in a low-traffic private community. Overlooking the Highline Canal, you'll enjoy serene sunsets, singing birds, and close access to nature's beauty, right from your backyard. nAs you step inside, you're greeted by a welcoming entryway with a coat closet and access to the attached two-car garage. From here, stairs lead you up to the main living area, where tall ceilings and large windows create a bright and open feel. The family room is centered around a cozy gas fireplace, while the adjacent dining area offers direct access to a spacious deck overlooking the Highline Canal-perfect for enjoying the peaceful outdoor setting. Just a few steps up, the kitchen features wood floors, an island for extra prep space, and a dining nook that overlooks the main living areas below. A half-bathroom is conveniently located off the landing of the main staircase. Continuing up to the third level is the laundry and a versatile loft space, ideal for a home office or reading nook. The primary bedroom offers west-facing tree-filtered mountain views, beautiful Colorado sunsets, a walk-in closet, and a five-piece bath. A second bedroom with shared access to a full bathroom completes this level. Heading down t
Interior Details
2054
3
2
Has Heating:
Yes
Heating Type:
Forced Air With Air Conditioning
Has Cooling:
Yes
Cooling Type:
Central
Has Fuel:
Yes
Fuel Type:
Gas
Has Basement:
No
Basement Type:
Partial
Has Flooring:
No
Flooring Type:
N/A
Has Fireplace:
Yes
Fireplace Type:
N/A
Property Details
1494
No
No
Type:
Garage, Attached
Location:
N/A
Status:
N/A
Number of Spaces:
1
N/A
N/A
N/A
N/A
N/A
N/A
N/A
Construction Details
Row Home
Combination
N/A
N/A
N/A
Tax History
Year
Amount
Land
Improvement
Percent Change
Assessment
2019
$1,991
$944
$26,666
--%
$27,610
2019
$1,991
$940
$26,670
--%
$27,610
2018
$1,804
$950
$22,380
--%
$23,330
2017
$1,799
$950
$22,380
--%
$23,330
2016
$1,741
$840
$20,510
--%
$21,350
2014
$1,510
$840
$17,350
--%
$18,190
2013
$1,511
$836
$17,354
--%
$18,190
2011
$1,341
$836
$17,974
--%
$18,810

Average Home Price in 80231
Nearby Properties
Zip Code
Price
Bed
Bath
Sqft
Lot
Sold Date
$565,000
$565,000
2 Beds
2.5 Baths
2,296 Sqft
4,550 Lot (sqft)
Sold 10/17/2026
$502,882
$502,882
3 Beds
3 Baths
1,855 Sqft
6,826 Lot (sqft)
Sold 08/14/2026
$541,312
$541,312
2 Beds
3.5 Baths
2,074 Sqft
1,494 Lot (sqft)
Sold 07/16/2026
$359,806
$359,806
2 Beds
3.5 Baths
2,119 Sqft
871 Lot (sqft)
Sold 05/29/2026
$560,040
$560,040
2 Beds
3 Baths
1,876 Sqft
1,773 Lot (sqft)
Sold 05/25/2026
$350,000
$350,000
2 Beds
3.5 Baths
1,888 Sqft
871 Lot (sqft)
Sold 09/29/2026
$452,400
$452,400
2 Beds
3 Baths
2,300 Sqft
1,725 Lot (sqft)
Sold 09/04/2026
$449,000
$449,000
2 Beds
3.5 Baths
1,918 Sqft
1,307 Lot (sqft)
Sold 09/29/2026
$420,000
$420,000
2 Beds
4.5 Baths
1,895 Sqft
1,307 Lot (sqft)
Sold 09/29/2026
Calculators
Mortgage
Mortgage Calculator
Details for 1469 S ULSTER ST
Property Debt
Foreclosure Contact Details
Similar Homes Nearby


Guides for Ulster St

In August 2024, Denver saw a 15% YoY rise in pre-foreclosures. Aurora had a 71% surge from July. Fort Collins showed stability with just 1 case, while Lakewood doubled YoY. Colorado Springs reported a 10% drop YoY. Each city reveals unique housing dynamics in Colorado.



