Member Features
Find Real Estate Bargain!
Full foreclosure details
Home value, equity and ownership info
Find homes priced below market
Get full access with a FREE Account
Already a member?
$520,000
Listing Price4beds
2baths
1,804sqft
4,529sqft lot
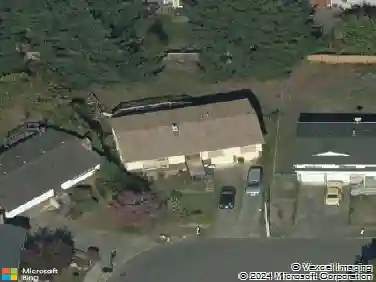
1135 Sw Tyson Way, Troutdale, OR 97060
Member Features
Find Real Estate Bargain!
Full foreclosure details
Home value, equity and ownership info
Find homes priced below market
Get full access with a FREE Account
Already a member?
For Sale
Off Market
Home type
Price / sqft
Year built
Home Details
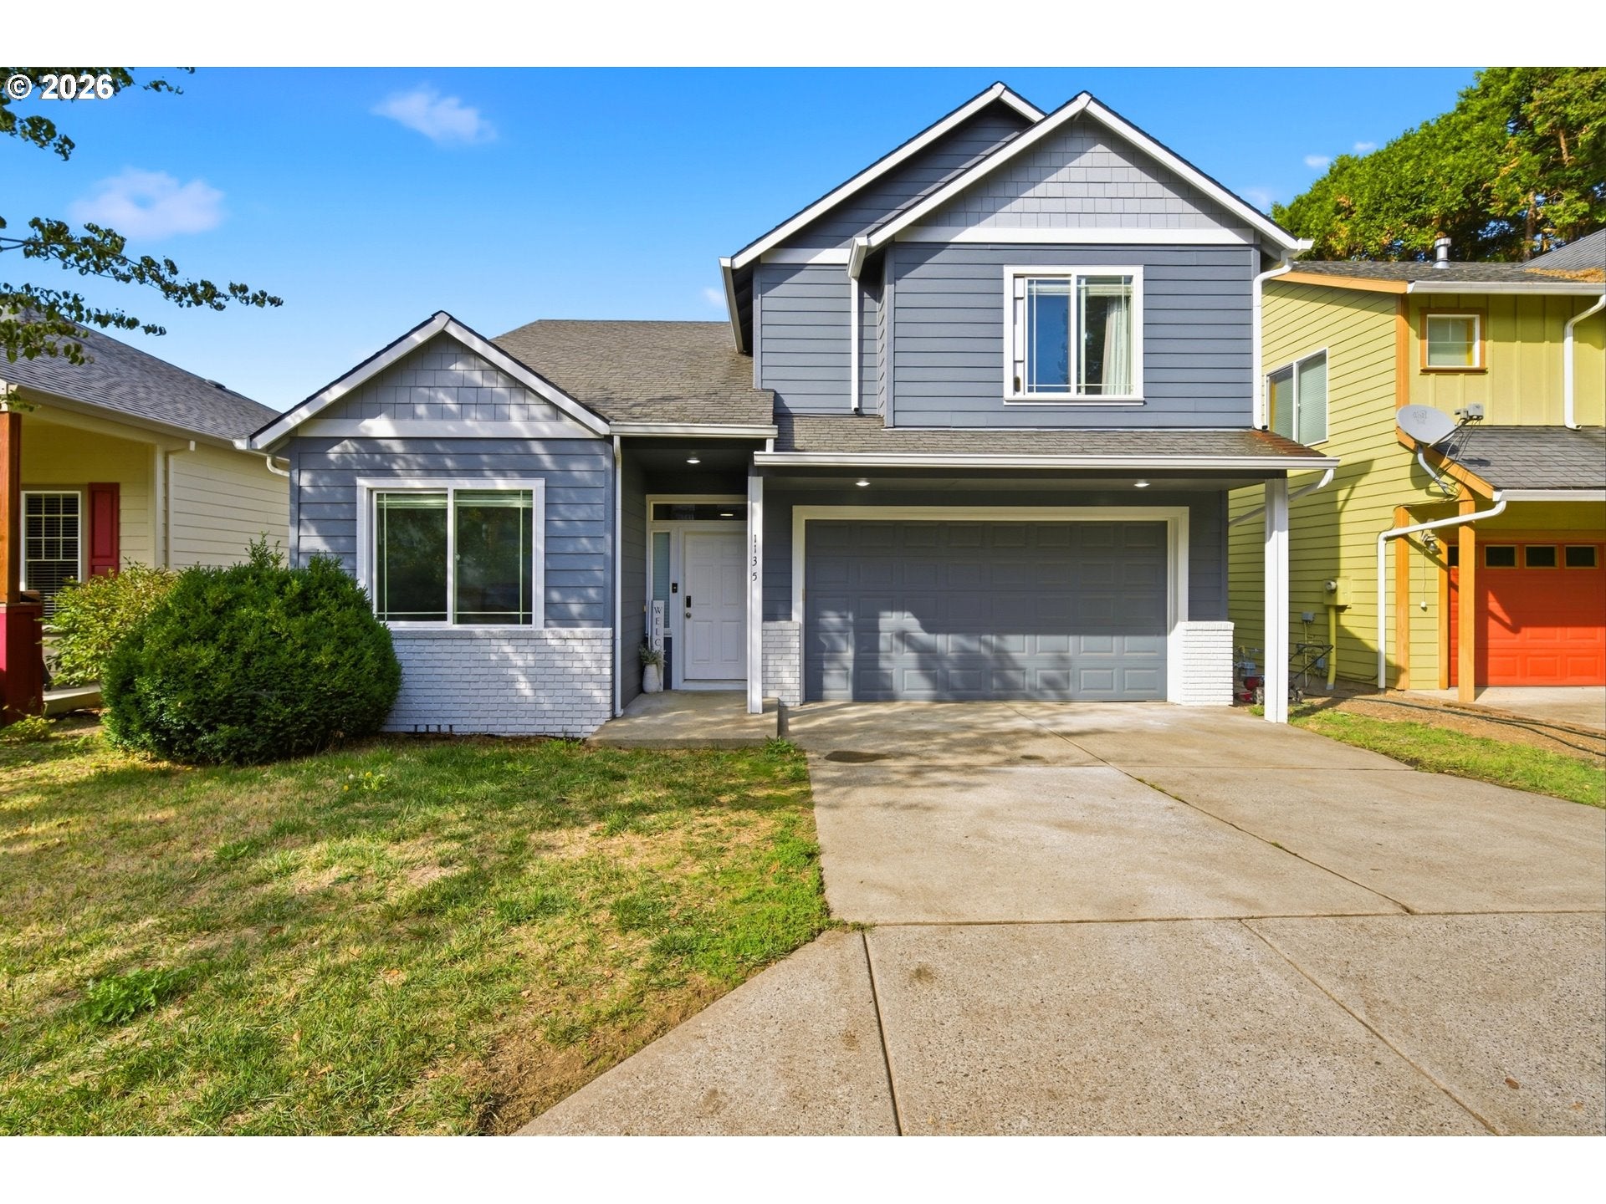
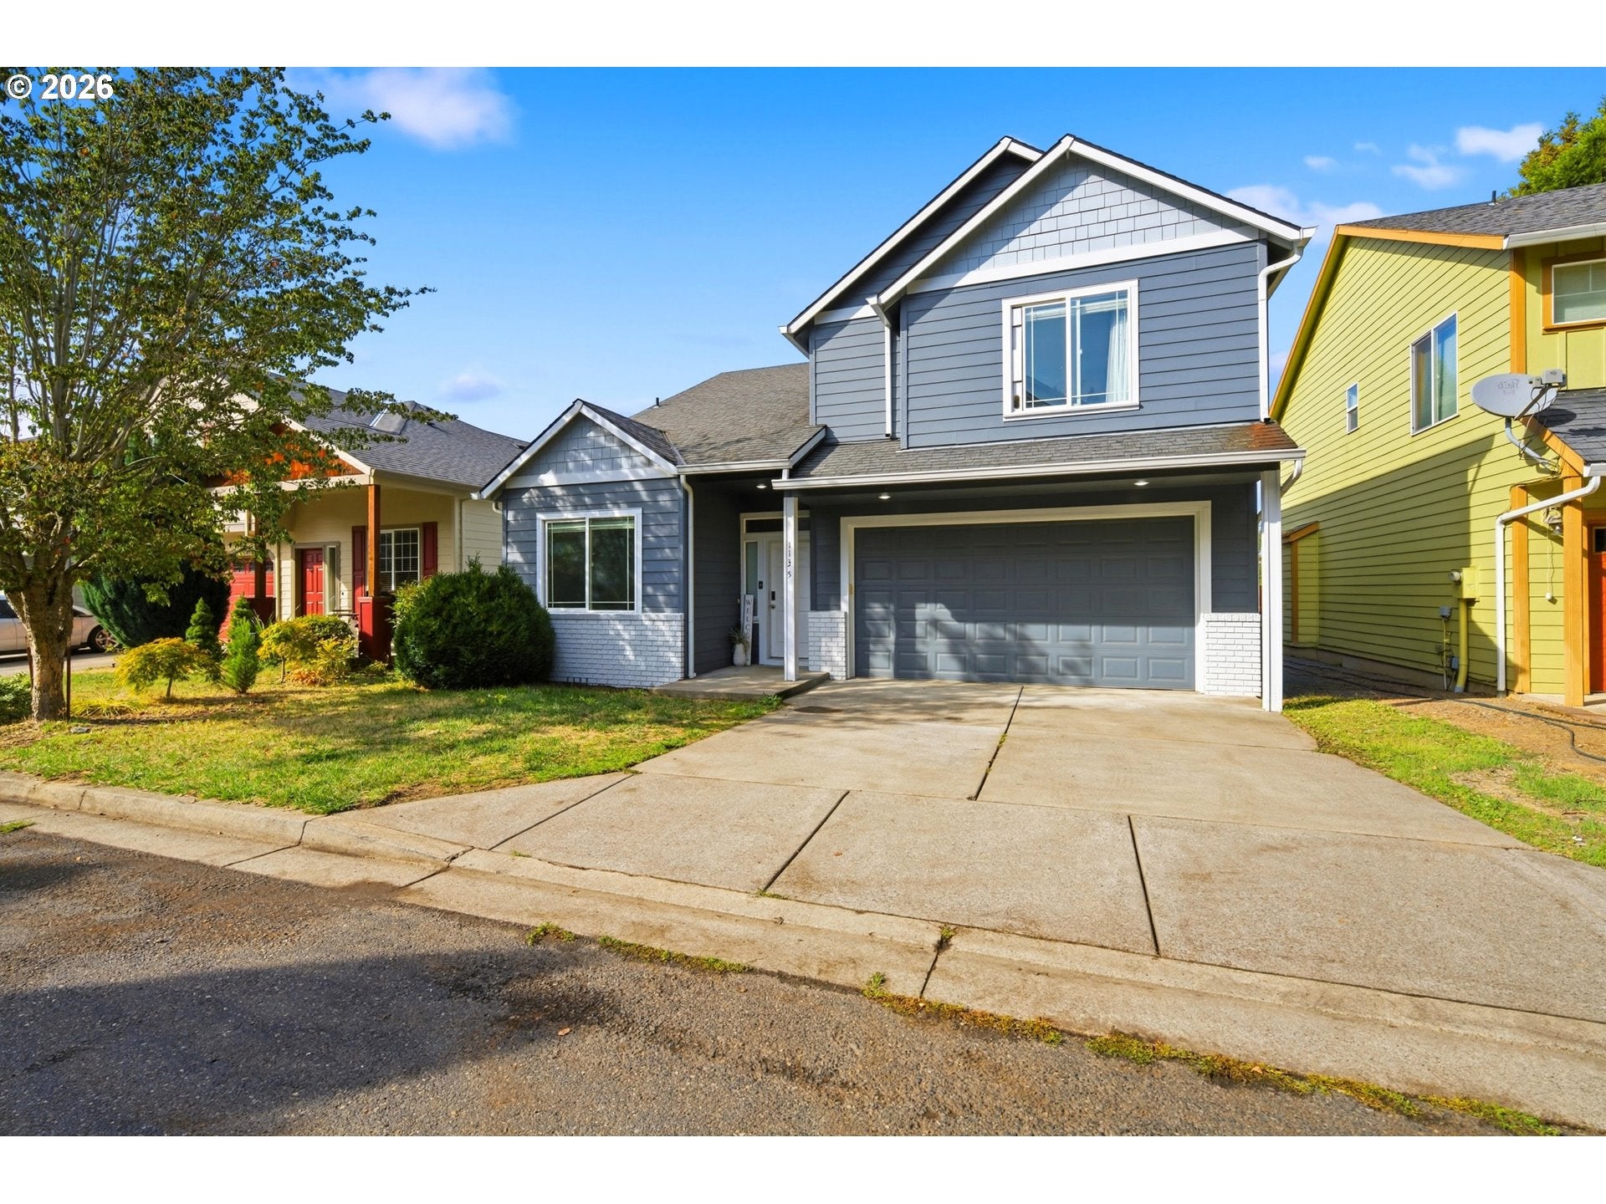
Welcome to 1135 SW Tyson Way, tucked away in a cul-de-sac just minutes from the heart of Troutdale! Enjoy easy access to I-84, shopping, dining, and local employers while coming home to a quiet neighborhood setting. Great curb appeal starts with a large driveway, two car garage, and fresh exterior paint. Step inside to find new laminate flooring throughout and a flowing open-concept layout designed for everyday living and entertaining. The spacious living room features tall ceilings and a striking stone veneer gas fireplace, creating a warm and inviting centerpiece. The large kitchen offers granite countertops, stainless steel appliances, abundant cabinetry, an eat bar, pantry, and plenty of space to gather. The open design keeps the kitchen connected to the main living areas, making hosting and everyday life effortless. The versatile floor plan features four generously sized bedrooms, including one on the main level, ideal for guests, a home office, or added flexibility. The spacious primary suite showcases vaulted ceilings, a walk-in closet, and ensuite bathroom with dual sinks, soaking tub, and separate walk-in shower. Tall and vaulted ceilings throughout add to the home's bright, open feel, while included appliances make moving in that much easier. The backyard may just steal the show! A recently added covered deck creates an incredible year-round outdoor living space complete with motorized shades, an electric fireplace, TV, and entertainment center. Whether you're hosti
Interior Details
1804
4
2
Has Heating:
Yes
Heating Type:
Forced Air With Air Conditioning
Has Cooling:
Yes
Cooling Type:
Central
Has Fuel:
No
Fuel Type:
N/A
Has Basement:
No
Basement Type:
N/A
Has Flooring:
No
Flooring Type:
N/A
Has Fireplace:
Yes
Fireplace Type:
N/A
Property Details
4529
No
No
Type:
Garage, Attached
Location:
N/A
Status:
N/A
Number of Spaces:
2
N/A
N/A
N/A
N/A
N/A
N/A
N/A
Construction Details
N/A
N/A
N/A
N/A
Composition Shingle
Tax History
Year
Amount
Land
Improvement
Percent Change
Assessment
2019
$3,484
$0
$0
--%
$206,400
2019
$3,484
$0
$0
--%
$200,390
2018
$3,460
$0
$0
--%
$194,560
2017
$3,453
$0
$0
--%
$188,900
2016
$3,338
$0
$0
--%
$183,400
2014
$3,164
$0
$0
--%
$172,880
2013
$3,133
$0
$0
--%
$167,850
2012
$2,970
$0
$0
--%
$162,970

Average Home Price in 97060
Nearby Properties
Zip Code
Price
Bed
Bath
Sqft
Lot
Sold Date
$533,720
$533,720
-- Beds
2.5 Baths
1,910 Sqft
7,841 Lot (sqft)
Sold 09/23/2026
$487,606
$487,606
3 Beds
2.5 Baths
1,837 Sqft
5,918 Lot (sqft)
Sold 09/17/2026
$518,099
$518,099
4 Beds
2.5 Baths
1,879 Sqft
5,462 Lot (sqft)
Sold 07/15/2026
$512,113
$512,113
3 Beds
2 Baths
1,706 Sqft
7,005 Lot (sqft)
Sold 07/01/2026
$572,217
3 Beds
2.5 Baths
2,026 Sqft
10,837 Lot (sqft)
Sold 05/14/2026
$574,959
3 Beds
3 Baths
1,948 Sqft
7,798 Lot (sqft)
Sold 10/13/2026
$405,000
$405,000
3 Beds
4 Baths
1,535 Sqft
1,567 Lot (sqft)
Sold 10/13/2026
$498,500
$498,500
3 Beds
3 Baths
1,665 Sqft
3,523 Lot (sqft)
Sold 09/29/2026
$355,000
-- Beds
2.5 Baths
1,638 Sqft
1,780 Lot (sqft)
Sold 10/13/2026