
Member Features
Find Real Estate Bargain!
Full foreclosure details
Home value, equity and ownership info
Find homes priced below market
Get full access with a FREE Account
Already a member?
$210,000
Listing Price3beds
2baths
1,378sqft
12,500sqft lot
1106 Tyler Ave Nw, Piedmont, OK 73078
Member Features
Find Real Estate Bargain!
Full foreclosure details
Home value, equity and ownership info
Find homes priced below market
Get full access with a FREE Account
Already a member?
For Sale
Off Market
Home type
Price / sqft
Year built
Home Details
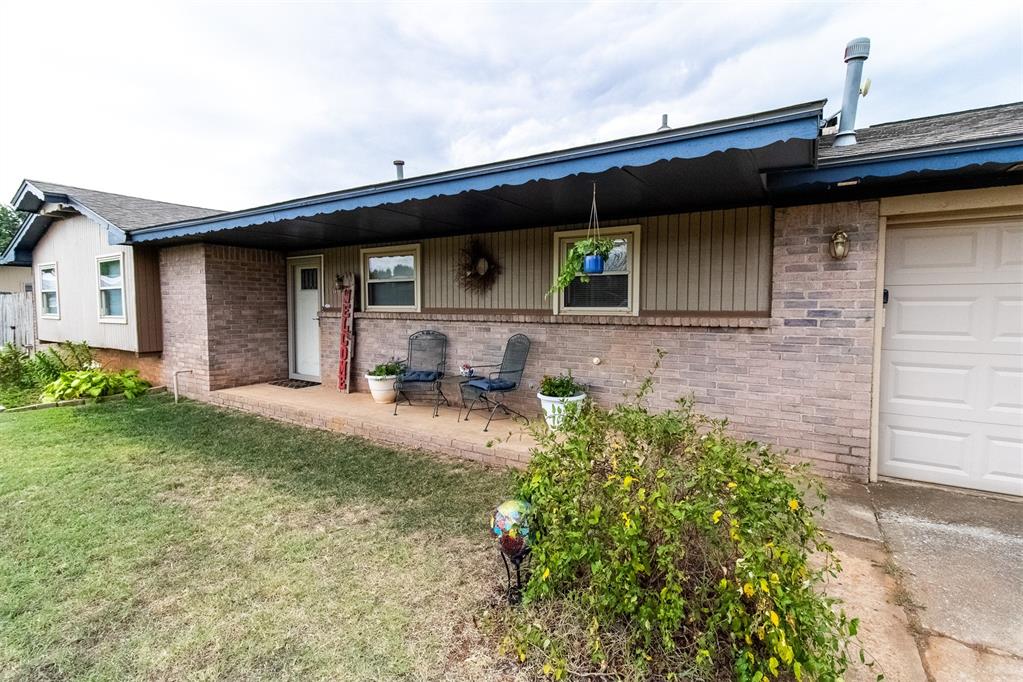
0% down USDA eligible location for a qualified buyer. 3 bed 2 bath 2 car garage on fenced almost 1/3 acre in coveted Piedmont Schools. New paint throughout and numerous updates. Spacious living room with built-ins and fireplace spills from the kitchen and dining area for plenty of room for entertaining. Kitchen has tons of storage and counter space along with breakfast bar, dishwasher, disposal, oven, cooktop, and microwave. Built-ins in the dining area adds additional storage space and display space for dishes or whatnot collections. Three nice-sized bedrooms, two of which share a jack-and-jill bathroom. Both bathrooms have tubs and tile surround shower combinations. The open patio and wide open fenced backyard offer tons of room to add the features that will make it just the right home for you! Schedule your showing today!
Interior Details
1378
3
2
Has Heating:
Yes
Heating Type:
Forced Air With Air Conditioning
Has Cooling:
Yes
Cooling Type:
Central
Has Fuel:
No
Fuel Type:
N/A
Has Basement:
No
Basement Type:
N/A
Has Flooring:
No
Flooring Type:
N/A
Has Fireplace:
Yes
Fireplace Type:
N/A
Property Details
12500
No
No
Type:
Garage, Attached
Location:
N/A
Status:
N/A
Number of Spaces:
2
No
No
No
No
No
No
No
Construction Details
Traditional/old
Brick/stone (brick And/or Stone)
N/A
Gable
Composition Shingle
Tax History
Year
Amount
Land
Improvement
Percent Change
Assessment
2019
$1,418
$1,800
$12,397
--%
$14,197
2019
$1,418
$1,800
$12,397
--%
$14,197
2018
$1,289
$1,763
$10,074
--%
$11,837
2017
$1,114
$1,750
$9,524
--%
$11,274
2016
$1,041
$1,743
$9,203
--%
$10,946
2014
$928
$1,675
$8,642
--%
$10,317
2013
$954
$1,569
$8,448
--%
$10,017
2012
$941
$1,466
$8,259
--%
$9,725

Average Home Price in 73078
Nearby Properties
Zip Code
Price
Bed
Bath
Sqft
Lot
Sold Date
$255,517
$255,517
3 Beds
2 Baths
1,380 Sqft
10,019 Lot (sqft)
Sold 08/05/2026
$224,507
$224,507
3 Beds
1.5 Baths
1,530 Sqft
12,500 Lot (sqft)
Sold 06/23/2026
$254,428
$254,428
3 Beds
2 Baths
1,323 Sqft
8,276 Lot (sqft)
Sold 06/02/2026
$255,172
$255,172
3 Beds
2 Baths
1,428 Sqft
9,148 Lot (sqft)
Sold 06/02/2026
$236,081
$236,081
3 Beds
1.5 Baths
1,482 Sqft
12,500 Lot (sqft)
Sold 06/02/2026
$231,333
3 Beds
2 Baths
1,372 Sqft
9,900 Lot (sqft)
Sold 10/06/2026
$252,955
$252,955
3 Beds
2 Baths
1,399 Sqft
10,890 Lot (sqft)
Sold 09/29/2026
$239,900
$239,900
3 Beds
2 Baths
1,202 Sqft
8,712 Lot (sqft)
Sold 10/06/2026
$245,000
$245,000
3 Beds
2 Baths
1,380 Sqft
11,761 Lot (sqft)
Sold 07/10/2025