Member Features
Find Real Estate Bargain!
Full foreclosure details
Home value, equity and ownership info
Find homes priced below market
Get full access with a FREE Account
Already a member?
$262,000
Listing Price3beds
2baths
965sqft
8,712sqft lot
1963 Tyler Ave, Melbourne, FL 32935
Member Features
Find Real Estate Bargain!
Full foreclosure details
Home value, equity and ownership info
Find homes priced below market
Get full access with a FREE Account
Already a member?
For Sale
Off Market
Home type
Price / sqft
Year built
Home Details
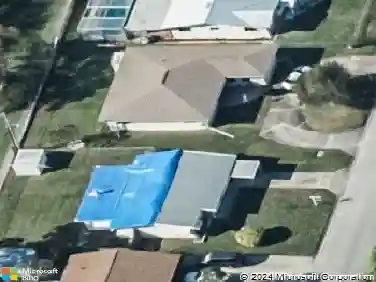
REDUCED FOR FAST SALE! Welcome to this beautifully remodeled 3-bedroom, 2-bath home, offering modern upgrades and inviting charm! Freshly painted with excellent curb appeal and NEW ROOF to be installed before closing. This cozy home features new vinyl flooring throughout. The fully renovated kitchen maximizes space, style, and functionality with new cabinets, countertops, and appliances. Both bathrooms have been tastefully updated, and the entire home boasts new doors, baseboards, lights, and blinds. Enjoy a cup of coffee on the screened porch with newly replaced screens, or relax in the spacious fenced backyardperfect for gatherings and BBQs. Weve even added a charming set of swings to help kickstart your backyard oasis so bring your creativity and personal touches; roasting smores in the winter sounds like a great plan! The backyard also includes a shed for extra storage. Move-in ready and located just 13 minutes from the beach and close to major shopping centers, this home is a must-see!
Interior Details
965
3
2
Has Heating:
Yes
Heating Type:
Central
Has Cooling:
Yes
Cooling Type:
Central
Has Fuel:
No
Fuel Type:
N/A
Has Basement:
No
Basement Type:
N/A
Has Flooring:
No
Flooring Type:
N/A
Has Fireplace:
Yes
Fireplace Type:
N/A
Property Details
8712
No
No
Type:
Garage, Attached
Location:
N/A
Status:
N/A
Number of Spaces:
1
No
No
No
No
Yes
No
No
Construction Details
N/A
Stucco
N/A
Gable/hip
Composition Shingle
Tax History
Year
Amount
Land
Improvement
Percent Change
Assessment
2020
$570
$0
$0
--%
$52,850
2019
$581
$0
$0
--%
$51,670
2018
$585
$0
$0
--%
$50,710
2017
$588
$0
$0
--%
$49,670
2016
$594
$0
$0
--%
$48,650
2014
$590
$0
$0
--%
$47,940
2013
$577
$0
$0
--%
$47,240
2011
$517
$0
$0
--%
$48,480

Average Home Price in 32935
Nearby Properties
Zip Code
Price
Bed
Bath
Sqft
Lot
Sold Date
$--
3 Beds
2 Baths
960 Sqft
70,567 Lot (sqft)
Sold 09/10/2026
$189,310
2 Beds
1 Baths
875 Sqft
6,534 Lot (sqft)
Sold 07/15/2026
$234,913
3 Beds
2 Baths
1,032 Sqft
7,841 Lot (sqft)
Sold 10/27/2026
$260,000
2 Beds
1 Baths
900 Sqft
6,534 Lot (sqft)
Sold 10/26/2026
$120,974
2 Beds
1 Baths
950 Sqft
6,534 Lot (sqft)
Sold 10/26/2026
$229,900
$229,900
3 Beds
2 Baths
964 Sqft
6,970 Lot (sqft)
Sold 10/13/2026
$232,500
$232,500
3 Beds
2 Baths
866 Sqft
6,534 Lot (sqft)
Sold 10/26/2026
$245,000
2 Beds
1 Baths
1,047 Sqft
6,534 Lot (sqft)
Sold 10/26/2026
$255,787
$255,787
3 Beds
2 Baths
866 Sqft
6,534 Lot (sqft)
Sold 10/26/2026