Member Features
Find Real Estate Bargain!
Full foreclosure details
Home value, equity and ownership info
Find homes priced below market
Get full access with a FREE Account
Already a member?
$549,000
Listing Price--beds
--baths
3,434sqft
6,062sqft lot
11616 Twining Branch Cir, Haslet, TX 76052
Member Features
Find Real Estate Bargain!
Full foreclosure details
Home value, equity and ownership info
Find homes priced below market
Get full access with a FREE Account
Already a member?
For Sale
Off Market
Home type
Price / sqft
Year built
Home Details
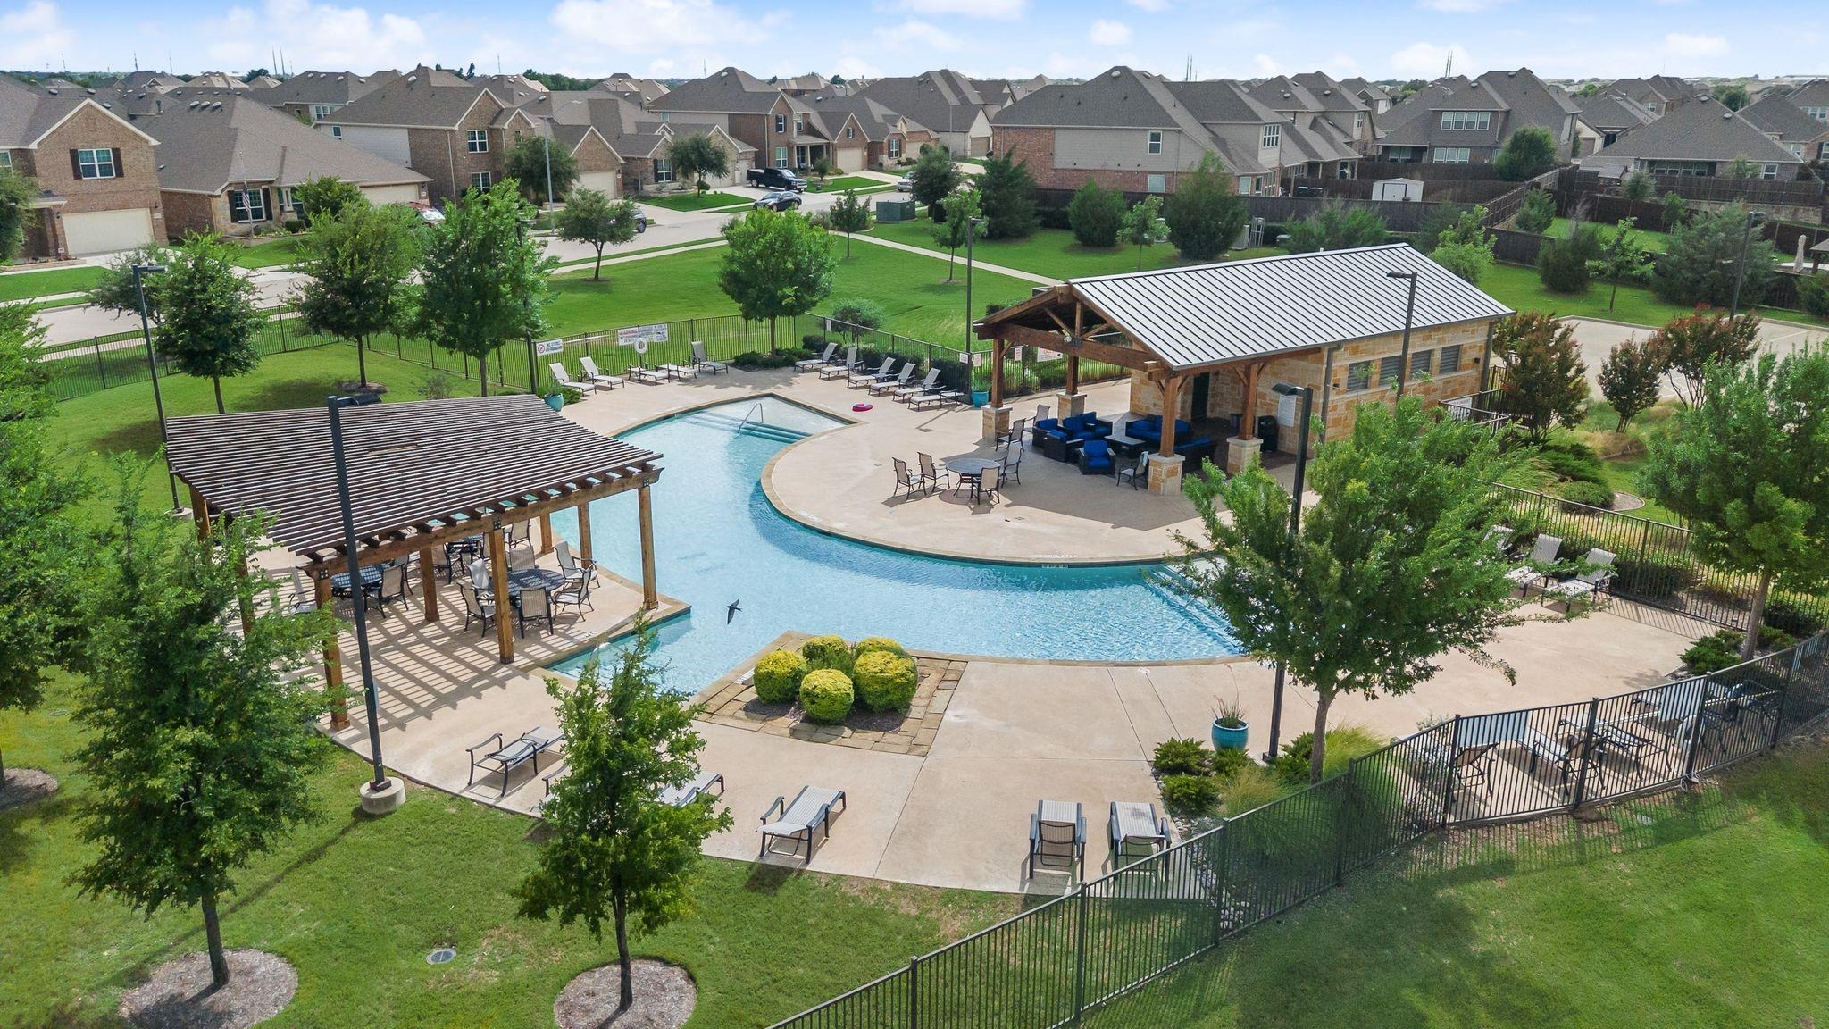
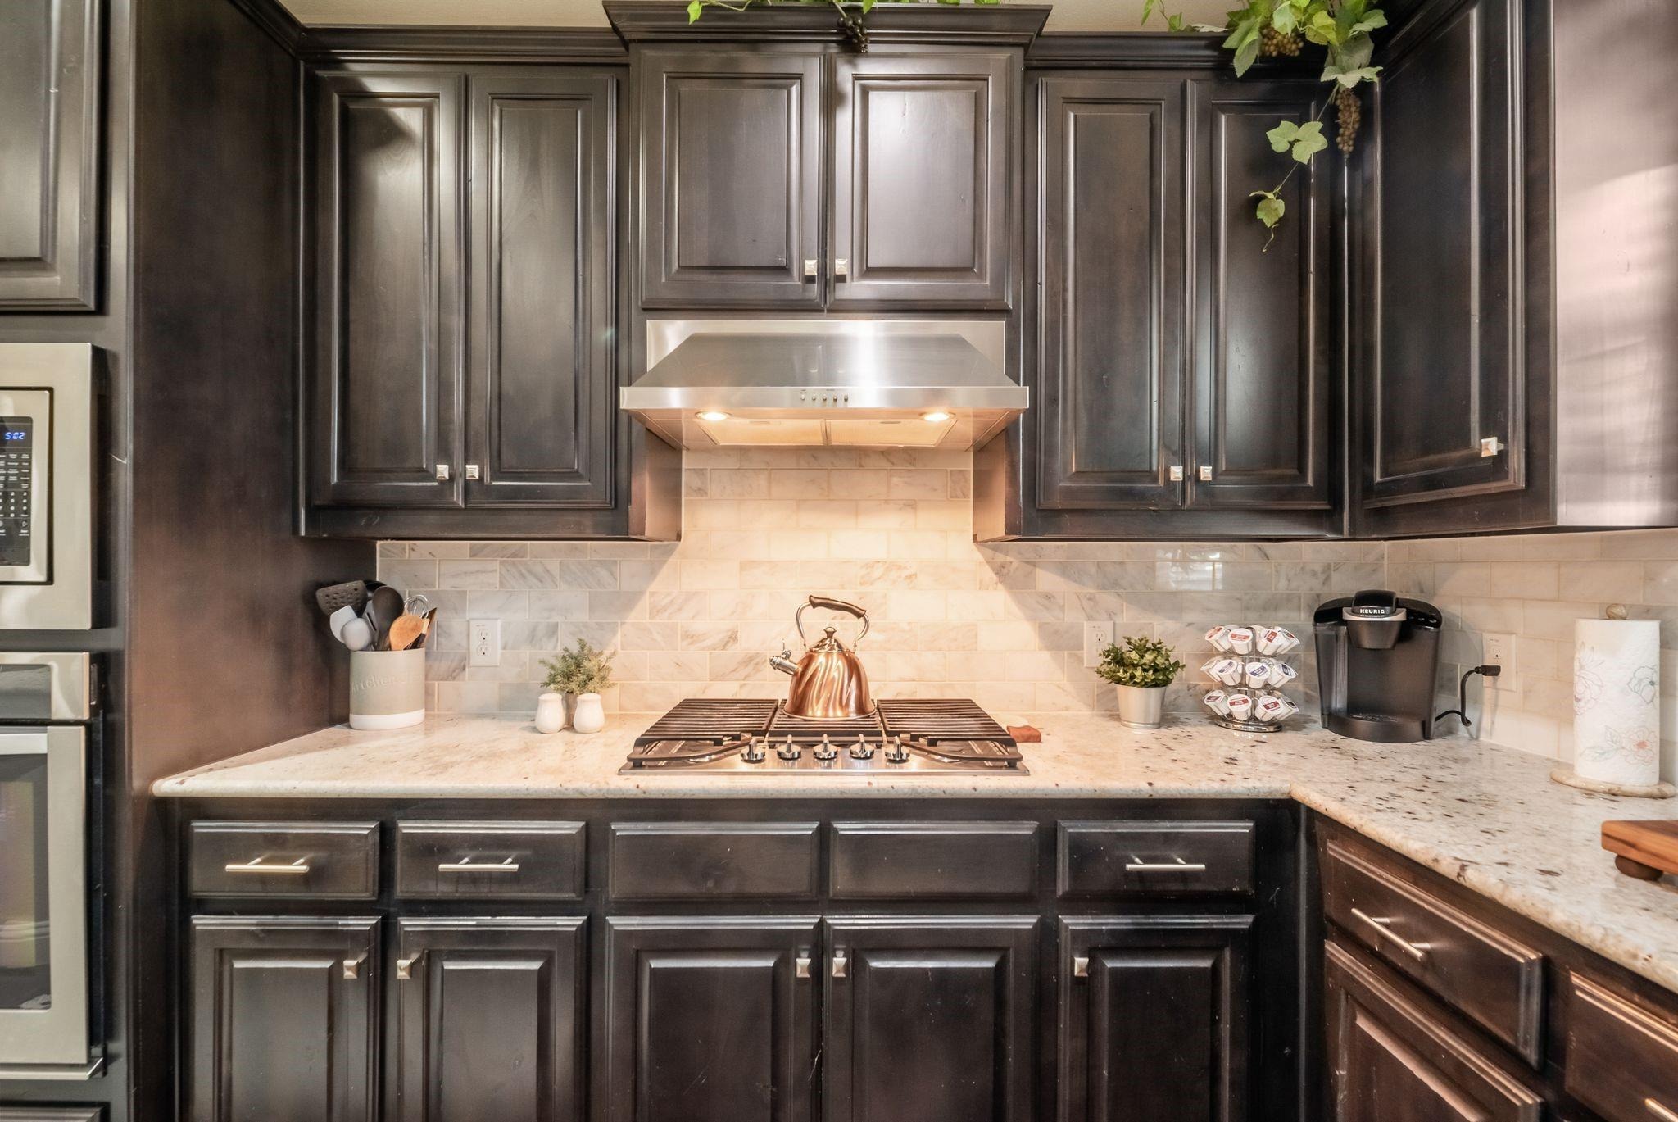
Welcome to 11616 Twining Branch Circle, where modern comfort, generous living space, and a North Texas lifestyle come together in the Willow Ridge Estates community. Zoned to Northwest ISD, this beautifully maintained 2-story home offers over 3,400 square feet with 4 bedrooms, 2.5 bathrooms, a private office, formal dining room, multiple living areas, and an oversized media room. The open-concept floor plan features a living room with a stunning stone fireplace flowing into the kitchen and breakfast area. The kitchen includes granite countertops, stainless steel appliances, abundant cabinetry, pantry, and counter space, perfect for everyday living and entertaining. The first-floor primary suite offers privacy with an ensuite bathroom featuring dual vanities, soaking tub, separate walk-in shower, and large walk-in closet. Upstairs includes 3 oversized bedrooms, a full bathroom with dual vanities, a loft, and an oversized media room ideal for a game room, study area, or additional living space. Additional highlights include a first-floor laundry room, central air conditioning, natural gas, and two large unfinished attic storage areas with hallway access above the attached 2-car garage. Recent updates include a new privacy fence installed approximately 1 year ago and a new sprinkler system with rain sensors installed within the last 6 months. Enjoy the covered patio overlooking the private backyard, perfect for weekend barbecues, morning coffee, or relaxing after a long day. The
Interior Details
3434
N/A
N/A
Has Heating:
No
Heating Type:
N/A
Has Cooling:
No
Cooling Type:
N/A
Has Fuel:
No
Fuel Type:
N/A
Has Basement:
No
Basement Type:
N/A
Has Flooring:
No
Flooring Type:
N/A
Has Fireplace:
Yes
Fireplace Type:
N/A
Property Details
6062
No
No
Type:
N/A
Location:
N/A
Status:
N/A
Number of Spaces:
N/A
N/A
N/A
N/A
N/A
N/A
N/A
N/A
Construction Details
N/A
N/A
N/A
N/A
N/A
Tax History
Year
Amount
Land
Improvement
Percent Change
Assessment
2020
$9,275
$70,000
$261,000
--%
$331,000
2019
$9,122
$70,000
$261,000
--%
$331,000
2018
$9,498
$40,000
$291,000
--%
$331,000
2017
$9,175
$30,000
$286,000
--%
$316,000
2016
$3,585
$30,000
$93,022
--%
$123,022

Average Home Price in 76052