Member Features
Find Real Estate Bargain!
Full foreclosure details
Home value, equity and ownership info
Find homes priced below market
Get full access with a FREE Account
Already a member?
$559,000
Listing Price2beds
2baths
2,041sqft
--sqft lot
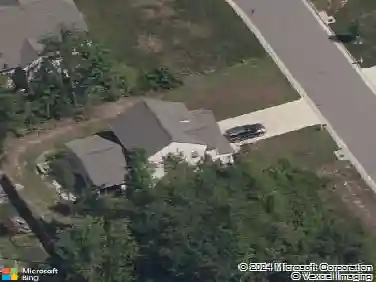
12225 Twin Rivers Dr, Chester, VA 23836
Member Features
Find Real Estate Bargain!
Full foreclosure details
Home value, equity and ownership info
Find homes priced below market
Get full access with a FREE Account
Already a member?
For Sale
Off Market
Home type
Price / sqft
Year built
Home Details
Step into luxury with this thoughtfully designed "Oasis" floor plan by HHHunt, with loads of upgrades, with a 2-bedroom, 2.5-bathroom home featuring a dedicated home office. Offering a Chefs Dream Kitchen, The heart of the home is a gourmet kitchen boasting sleek quartz countertops, a massive center island for entertaining, and premium stainless steel appliances. Enjoy the Indoor-Outdoor flow from the airy family room features elegant French doors that open onto a covered patio. Enjoy your morning coffee while overlooking the serene, private fenced in backyard with wooded views on a premium lot. This home offers you a Primary Suite Retreat. The first-floor Primary suite offers ultimate convenience, featuring a cavernous walk-in closet and a spa-inspired ensuite bath with ceramic tile floors, designed for relaxation. Privacy for Everyone, The spacious second bedroom serves as a true guest retreat with its own private, full bathroom. Work from home with ease in the bright, quiet front office with French doors. Luxury Vinyl Plank, wood like flooring throughout most of the home. Drop zone and extra built in storage is another bonus. The garage is finished with a mini split for all season use, 2.5 car, finished flooring and storage. This home has so much to offer, all in the Twin Rivers community and amenities. This is a must see!
Interior Details
2041
2
2
Has Heating:
Yes
Heating Type:
Gas
Has Cooling:
Yes
Cooling Type:
N/A
Has Fuel:
No
Fuel Type:
N/A
Has Basement:
No
Basement Type:
No Basement
Has Flooring:
No
Flooring Type:
Wood (unspecified)
Has Fireplace:
Yes
Fireplace Type:
N/A
Property Details
N/A
Yes
Yes
Type:
N/A
Location:
N/A
Status:
N/A
Number of Spaces:
N/A
No
No
No
No
No
No
No
Construction Details
Other
Aluminum/vinyl
N/A
N/A
Composition Shingle
Tax History
Year
Amount
Land
Improvement
Percent Change
Assessment

Average Home Price in 23836
Nearby Properties
Zip Code
Price
Bed
Bath
Sqft
Lot
Sold Date
$499,928
2 Beds
2.5 Baths
2,084 Sqft
0 Lot (sqft)
Sold 09/10/2026
$470,000
$470,000
2 Beds
2.5 Baths
2,119 Sqft
7,318 Lot (sqft)
Sold 07/10/2025
$565,740
$565,740
3 Beds
3 Baths
2,152 Sqft
0 Lot (sqft)
Sold 10/26/2026
$545,140
$545,140
2 Beds
2.5 Baths
2,152 Sqft
0 Lot (sqft)
Sold 10/26/2026
$516,160
$516,160
3 Beds
3 Baths
2,086 Sqft
0 Lot (sqft)
Sold 07/10/2025
$545,000
$545,000
3 Beds
3 Baths
2,164 Sqft
0 Lot (sqft)
Sold 10/27/2026
$500,080
$500,080
3 Beds
2 Baths
2,094 Sqft
0 Lot (sqft)
Sold 10/26/2026
$525,000
$525,000
3 Beds
3 Baths
2,164 Sqft
0 Lot (sqft)
Sold 10/26/2026
$509,315
5 Beds
3 Baths
2,020 Sqft
0 Lot (sqft)
Sold 07/10/2025