Member Features
Find Real Estate Bargain!
Full foreclosure details
Home value, equity and ownership info
Find homes priced below market
Get full access with a FREE Account
Already a member?
$580,000
Listing Price3beds
2.5baths
2,800sqft
9,148sqft lot
369 Twin Creeks Dr, Bolingbrook, IL 60440
Member Features
Find Real Estate Bargain!
Full foreclosure details
Home value, equity and ownership info
Find homes priced below market
Get full access with a FREE Account
Already a member?
For Sale
Off Market
Home type
Price / sqft
Year built
Home Details
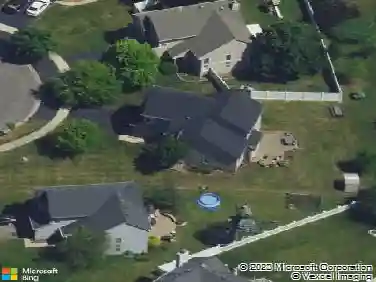
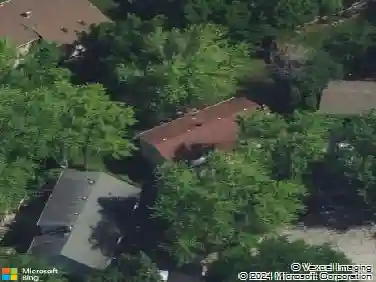
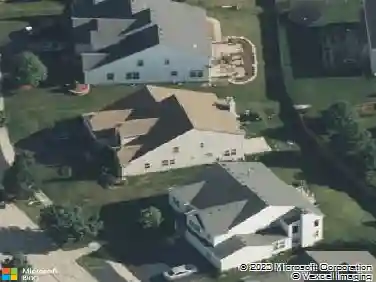
Welcome home to this beautifully updated two-story Bolingbrook home featuring 4 bedrooms plus 2 additional bedrooms in the basement and 2.5 baths. The main level showcases new beautiful porcelain tile and real hardwood flooring installed in 2023, while the upstairs bedrooms feature luxury vinyl flooring and the basement offers durable ceramic flooring. The updated kitchen (2022) features white cabinetry, quartz countertops, and stainless steel appliances. The spacious primary suite includes a private en suite bath and walk-in closet, while skylights and recessed lighting add to the home's bright, inviting feel. Enjoy outdoor living with three decks and a porch. Exceptional backyard privacy with no homes directly behind you, surrounded by mature trees and lush greenery for a peaceful, secluded setting. Major updates include new roof, fascia, siding and gutters (August 2026), windows (2025), A/C (2024), and furnace (2022). Conveniently located near I-355 and I-55, with easy access to shopping, dining, surrounding suburbs, and the Chicago area. Spacious, updated, and move-in ready! ***Pictures are prior to new siding, Shingles, Fachia, and Gutters.
Interior Details
2800
3
2.5
Has Heating:
Yes
Heating Type:
Yes
Has Cooling:
Yes
Cooling Type:
Central
Has Fuel:
No
Fuel Type:
N/A
Has Basement:
No
Basement Type:
Basement (unspecified)
Has Flooring:
No
Flooring Type:
N/A
Has Fireplace:
Yes
Fireplace Type:
N/A
Property Details
9148
Yes
Yes
Type:
N/A
Location:
N/A
Status:
N/A
Number of Spaces:
N/A
N/A
N/A
N/A
N/A
N/A
N/A
N/A
Construction Details
Tri-level
Aluminum/vinyl
N/A
Gable
N/A
Tax History
Year
Amount
Land
Improvement
Percent Change
Assessment
2019
$8,819
$37,320
$68,350
--%
$105,670
2018
$8,785
$36,190
$66,280
--%
$102,470
2017
$8,531
$34,970
$64,040
--%
$99,010
2016
$8,458
$33,710
$61,720
--%
$95,430
2015
$8,533
$32,400
$59,340
--%
$91,740
2013
$8,499
$32,480
$59,480
--%
$91,960
2012
$8,070
$33,750
$61,800
--%
$95,550
2011
$7,691
$35,880
$65,710
--%
$101,590

Average Home Price in 60440
Nearby Properties
Zip Code
Price
Bed
Bath
Sqft
Lot
Sold Date
$576,009
-- Beds
2 Baths
2,898 Sqft
9,583 Lot (sqft)
Sold 10/08/2026
$518,707
4 Beds
2.5 Baths
2,784 Sqft
9,583 Lot (sqft)
Sold 05/18/2026
$492,906
-- Beds
2.5 Baths
2,920 Sqft
13,504 Lot (sqft)
Sold 10/26/2026
$750,000
3 Beds
2 Baths
2,602 Sqft
82,764 Lot (sqft)
Sold 10/26/2026
$452,578
4 Beds
2.5 Baths
2,481 Sqft
12,420 Lot (sqft)
Sold 10/27/2026