Member Features
Find Real Estate Bargain!
Full foreclosure details
Home value, equity and ownership info
Find homes priced below market
Get full access with a FREE Account
Already a member?
$319,900
Listing Price2beds
1baths
1,072sqft
20,473sqft lot
1144 Twin C Ln, Newark, DE 19713
Member Features
Find Real Estate Bargain!
Full foreclosure details
Home value, equity and ownership info
Find homes priced below market
Get full access with a FREE Account
Already a member?
For Sale
Off Market
Home type
Price / sqft
Year built
Home Details
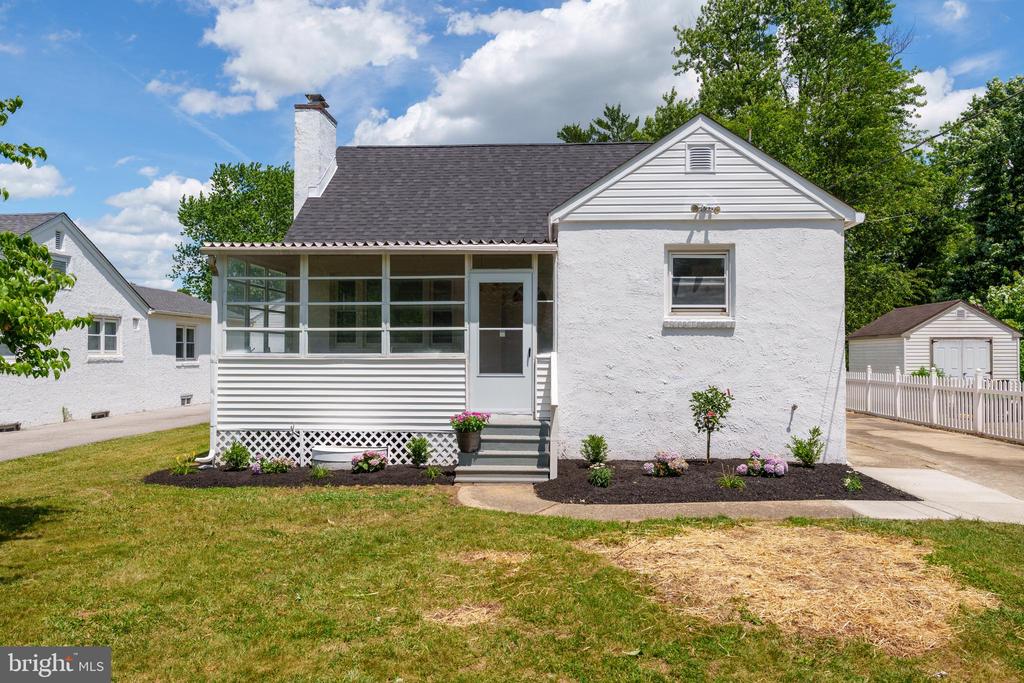
Welcome to 1144 Twin C Lane, a beautifully renovated 1, 300 square-foot home centrally located in Newark, DE. This charming residence offers convenience and modern living at its finest. Just 1.5 miles from Christiana Care Hospital and 2 miles from Delaware Route One and Interstate 95, you'll have easy access to major destinations. Philadelphia International Airport is only 30 miles away, and the Route 4 Twin C Lane bus stop is just a few hundred feet from your door. And not to forget the Christiana mall in a short 1.5miles away for all your shopping convenience. Nestled on nearly a half-acre lot with public sewer and water, this home also features a private well in working order. As you approach the property, you'll be greeted by a generously sized front porch, perfect for year-round enjoyment with its windows and screens. Step inside to find a welcoming interior with new luxury vinyl plank flooring in the entryway, beautifully restored hardwood floors, fresh paint throughout, and updated lighting. The brand-new kitchen boasts ample cabinetry, smudge-resistant stainless steel appliances with a water and ice maker, a beautifully tiled backsplash, luxury vinyl plank flooring , and updated lighting. This home features two spacious bedrooms on the first floor and a beautifully renovated bathroom that seamlessly blends the charming 1950s tile on the walls with a newly tiled tub and shower surround, complete with a convenient pocket shelf. The black hardware matches the f
Interior Details
1072
2
1
Has Heating:
Yes
Heating Type:
Forced Air With Air Conditioning
Has Cooling:
Yes
Cooling Type:
Central
Has Fuel:
No
Fuel Type:
N/A
Has Basement:
No
Basement Type:
Basement (unspecified)
Has Flooring:
No
Flooring Type:
Wood (unspecified)
Has Fireplace:
Yes
Fireplace Type:
N/A
Property Details
20473
No
Yes
Type:
N/A
Location:
N/A
Status:
N/A
Number of Spaces:
N/A
No
No
No
No
Yes
No
No
Construction Details
Cape Cod
Stucco
N/A
Gable
Asphalt
Tax History
Year
Amount
Land
Improvement
Percent Change
Assessment
0
$0
$11,000
$35,500
--%
$46,500
2019
$699
$11,000
$35,500
--%
$46,500
2017
$624
$11,000
$35,500
--%
$46,500
2017
$624
$11,000
$35,500
--%
$46,500
2016
$477
$11,000
$35,500
--%
$46,500
0
$0
$11,000
$35,500
--%
$46,500
2013
$466
$11,000
$35,500
--%
$46,500
2012
$378
$11,000
$35,500
--%
$46,500

Average Home Price in 19713
Nearby Properties
Zip Code
Price
Bed
Bath
Sqft
Lot
Sold Date
$437,240
2 Beds
1 Baths
944 Sqft
19,602 Lot (sqft)
Sold 10/06/2026