
Member Features
Find Real Estate Bargain!
Full foreclosure details
Home value, equity and ownership info
Find homes priced below market
Get full access with a FREE Account
Already a member?
$1,098,816
Listing Price4beds
2.5baths
2,791sqft
30,171sqft lot
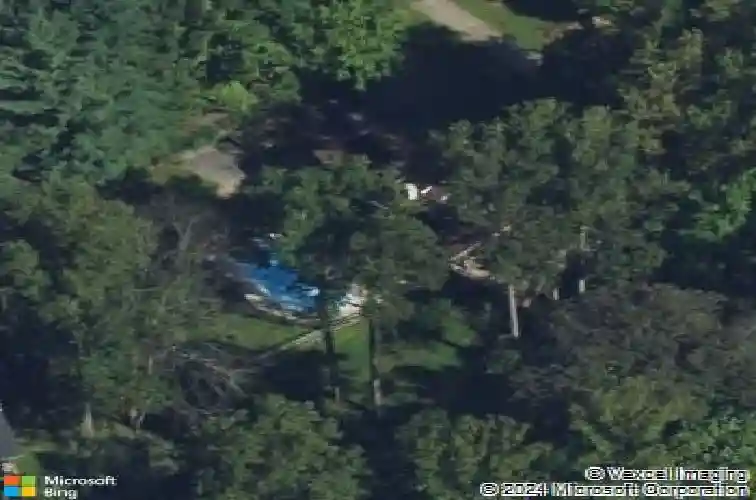
634 Twin Bridge Dr, Wayne, PA 19087
Member Features
Find Real Estate Bargain!
Full foreclosure details
Home value, equity and ownership info
Find homes priced below market
Get full access with a FREE Account
Already a member?
For Sale
Off Market
Home type
Price / sqft
Year built
Home Details
Welcome to 634 Twin Bridge Drive - a meticulously maintained centerhall colonial in highly sought after Wayne, PA with refreshed, contemporary curb appeal, perfectly sited in an established neighborhood and within top ranked Tredyffrin-Easttown school district.nnFour bright, airy bedrooms and 21/2 baths provide perfect accommodations for your family. Classic centerhall flow links formal and casual spaces, while large windows and thoughtful sightlines fill the home with natural light. The oversized great room opens to the kitchen and is anchored by a large fireplace-an inviting focal point for family gatherings. The bright living room also boasts a fireplace as well as access to the oversized deck for year round entertaining opportunities! Everyday convenience is addressed by a mainfloor laundry located near the kitchen to simplify chores and daily routines. Entry from the garage or driveway through the full daylight lower level allows space for leaving shoes, outerwear, sports gear, etc. without crowding the main living area! This large, versatile finished area will function ideally as a mudroom/playroom, home gym, or expansive home office. A brand new HVAC system was installed in 2025 and water heater in 2022. nnOutside, a private yard and mature landscaping create a serene backdrop for summer cookouts and play. The peaceful sound of the nearby creek offers a water feature like no other... and the front garden in summer is the envy of the neighborhood!nnThis home offers easy
Interior Details
2791
4
2.5
Has Heating:
Yes
Heating Type:
Heat Pump
Has Cooling:
Yes
Cooling Type:
Central
Has Fuel:
Yes
Fuel Type:
Electric
Has Basement:
No
Basement Type:
Finished
Has Flooring:
No
Flooring Type:
N/A
Has Fireplace:
Yes
Fireplace Type:
N/A
Property Details
30171
Yes
Yes
Type:
Garage, Attached
Location:
N/A
Status:
N/A
Number of Spaces:
2
N/A
N/A
N/A
N/A
N/A
N/A
N/A
Construction Details
Conventional
Aluminum/vinyl
N/A
N/A
N/A
Tax History
Year
Amount
Land
Improvement
Percent Change
Assessment
2020
$10,771
$102,740
$247,560
--%
$350,300
2019
$10,430
$102,740
$247,560
--%
$350,300
2018
$10,224
$102,740
$247,560
--%
$350,300
2017
$9,980
$102,740
$247,560
--%
$350,300
2016
$9,374
$102,740
$247,560
--%
$350,300
2014
$9,154
$102,740
$247,560
--%
$350,300
2012
$8,702
$102,740
$247,560
--%
$350,300

Average Home Price in 19087
Nearby Properties
Zip Code
Price
Bed
Bath
Sqft
Lot
Sold Date
$1,616,083
$1,616,083
4 Beds
2.5 Baths
2,476 Sqft
39,248 Lot (sqft)
Sold 07/01/2026
$1,250,000
$1,250,000
4 Beds
7 Baths
3,080 Sqft
43,560 Lot (sqft)
Sold 09/29/2026
$735,000
$735,000
3 Beds
2 Baths
2,790 Sqft
20,300 Lot (sqft)
Sold 10/13/2026
$549,900
$549,900
3 Beds
3 Baths
2,790 Sqft
18,400 Lot (sqft)
Sold 10/13/2026
$1,025,000
$1,025,000
4 Beds
3 Baths
2,681 Sqft
37,026 Lot (sqft)
Sold 10/18/2026
$846,451
5 Beds
2.5 Baths
2,902 Sqft
35,400 Lot (sqft)
Sold 10/13/2026
$824,900
4 Beds
3 Baths
2,828 Sqft
41,307 Lot (sqft)
Sold 10/12/2026
$1,150,000
$1,150,000
3 Beds
2.5 Baths
2,886 Sqft
30,240 Lot (sqft)
Sold 10/18/2026
$1,143,514
$1,143,514
4 Beds
2.5 Baths
2,933 Sqft
33,423 Lot (sqft)
Sold 10/13/2026





