Member Features
Find Real Estate Bargain!
Full foreclosure details
Home value, equity and ownership info
Find homes priced below market
Get full access with a FREE Account
Already a member?
$415,151
Listing Price3beds
1.5baths
2,000sqft
26,302sqft lot
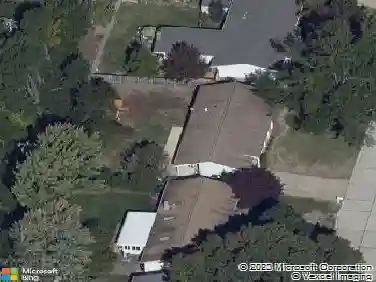
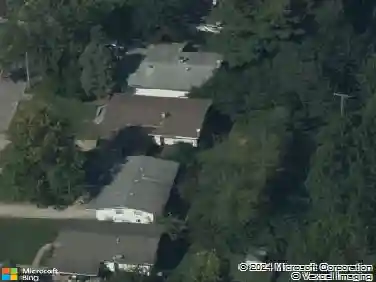
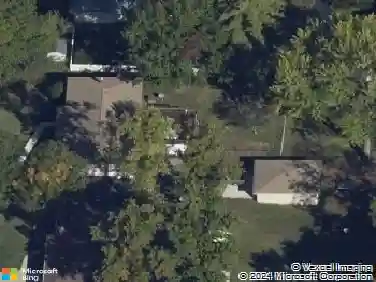
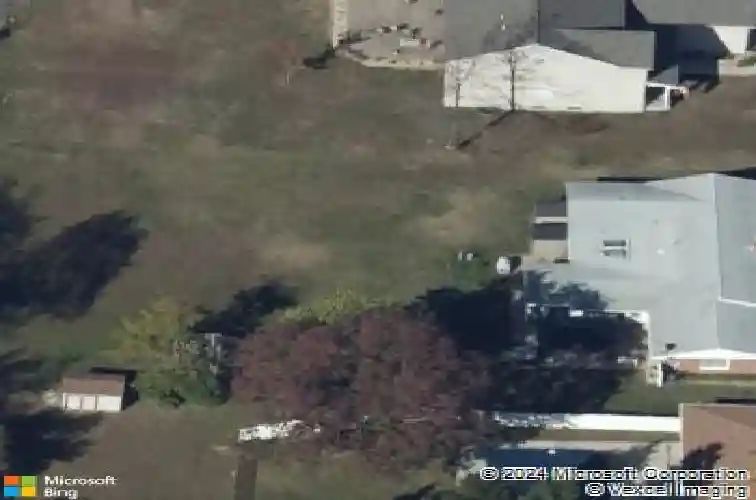
10617 Twilight Dr, Saint Louis, MO 63128
Member Features
Find Real Estate Bargain!
Full foreclosure details
Home value, equity and ownership info
Find homes priced below market
Get full access with a FREE Account
Already a member?
For Sale
Off Market
Home type
Price / sqft
Year built
Home Details
Welcome home to this spacious 4-bedroom, 2-bath retreat tucked on a beautiful .6-acre lot in the highly sought-after Lindbergh School District. Inside, an inviting living room features a gas fireplace and a large bay window that fills the space with natural light. With a little imagination and an eye for design, the homes flexible layout offers endless opportunities to tailor each space to your lifestyle. The kitchen offers a stainless-steel gas range, dishwasher, and microwave, durable LVP flooring, and a convenient serving window to the dining room. Envision expanding the kitchen into a true dream space by incorporating a cozy hearth room and opening into the breakfast area and front living room. The generous family room opens to a spacious patio with a large gazebo, or through dual sliding doors into a bright three-season room. This sun-filled space previously served as a private botanical garden and includes plumbing for easy watering, making it ideal for growing potted plants, flowers, or creating a serene indoor-outdoor retreat. The separate dining room features warm wood ceilings, two skylights for abundant natural light, and direct access to a secondary patio. Its a great space for entertaining, but you could reimagine the space as a home gym, game room, or creative studio if formal dining isnt your thing. Lets talk bedrooms! There are 4 and theyre all spacious. The primary suite includes a full bath and a walk-in closet, while two secondary bedrooms offer charming ba
Interior Details
2000
3
1.5
Has Heating:
Yes
Heating Type:
Yes
Has Cooling:
Yes
Cooling Type:
Central
Has Fuel:
Yes
Fuel Type:
Electric
Has Basement:
No
Basement Type:
Full
Has Flooring:
No
Flooring Type:
N/A
Has Fireplace:
Yes
Fireplace Type:
N/A
Property Details
26302
Yes
Yes
Type:
Garage, Attached
Location:
N/A
Status:
N/A
Number of Spaces:
2
No
No
No
No
No
No
No
Construction Details
Ranch
Brick
N/A
N/A
N/A
Tax History
Year
Amount
Land
Improvement
Percent Change
Assessment
2020
$3,418
$18,470
$32,070
--%
$50,540
2019
$3,409
$18,470
$32,070
--%
$50,540
2018
$2,796
$11,530
$26,110
--%
$37,640
2017
$2,766
$11,530
$26,110
--%
$37,640
2016
$2,470
$11,530
$20,350
--%
$31,880
2013
$2,234
$5,930
$24,300
--%
$30,230
2013
$2,234
$5,930
$24,300
--%
$30,230
2012
$2,515
$5,850
$30,000
--%
$35,850

Average Home Price in 63128
Nearby Properties
Zip Code
Price
Bed
Bath
Sqft
Lot
Sold Date
$509,319
3 Beds
2 Baths
2,076 Sqft
22,002 Lot (sqft)
Sold 10/06/2026
$384,526
4 Beds
2 Baths
2,077 Sqft
20,399 Lot (sqft)
Sold 10/18/2026
$494,042
3 Beds
2 Baths
1,788 Sqft
26,698 Lot (sqft)
Sold 10/13/2026
$1,236,051
4 Beds
4 Baths
1,700 Sqft
29,251 Lot (sqft)
Sold 09/29/2026
$389,900
3 Beds
3 Baths
2,082 Sqft
26,101 Lot (sqft)
Sold 07/10/2025
$521,692
3 Beds
2.5 Baths
2,121 Sqft
28,305 Lot (sqft)
Sold 10/18/2026
$415,000
4 Beds
3 Baths
1,732 Sqft
20,000 Lot (sqft)
Sold 07/10/2025