Member Features
Find Real Estate Bargain!
Full foreclosure details
Home value, equity and ownership info
Find homes priced below market
Get full access with a FREE Account
Already a member?
$365,000
Listing Price$872Est. Opening Bid3beds
2baths
1,729sqft
5,726sqft lot
1227 Tuxford Dr, Brandon, FL 33511
Member Features
Find Real Estate Bargain!
Full foreclosure details
Home value, equity and ownership info
Find homes priced below market
Get full access with a FREE Account
Already a member?
Pre-Foreclosure
For Sale
Off Market
Home type
Price / sqft
Year built
Home Details
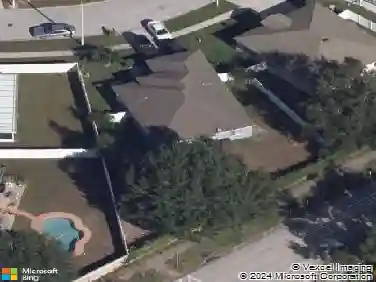
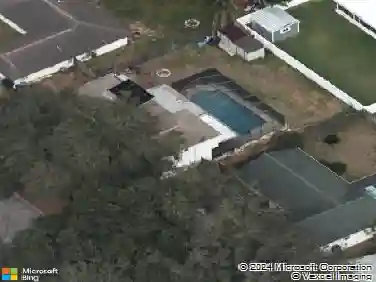
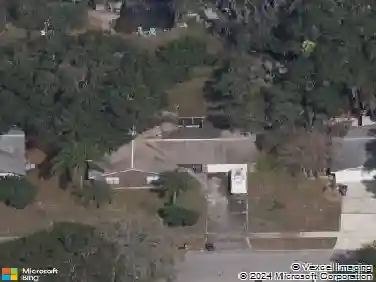
One or more photo(s) has been virtually staged. Located in the desirable Providence Lakes community in Brandon, this charming home offers 3 bedrooms, 2 bathrooms, a 2-car garage, and 1,729 square feet of living space. Step inside to a welcoming formal living room and separate formal dining room, both featuring high ceilings that create a bright and airy atmosphere. The galley-style kitchen offers a convenient pass-through to the dining room and includes appliances that were replaced in August 2024. A cozy dinette is located adjacent to the kitchen, providing additional casual dining space. The family room, located at the back of the home, boasts sliding glass doors that open to the backyard, perfect for indoor-outdoor living. The split bedroom floorplan offers privacy, with the primary suite situated toward the front of the home, complete with a walk-in closet and en-suite bathroom. Bedrooms 2 and 3 are located off the family room and share the second bathroom, which has been updated with a new vanity and lighting. Important updates include a roof and AC system both replaced in August 2023, along with fresh interior and exterior paint completed in August 2024. Enjoy a fantastic location close to shopping, dining, and major roadways, making commuting into Tampa quick and convenient.
Interior Details
1729
3
2
Has Heating:
Yes
Heating Type:
Central
Has Cooling:
Yes
Cooling Type:
Central
Has Fuel:
No
Fuel Type:
N/A
Has Basement:
No
Basement Type:
N/A
Has Flooring:
No
Flooring Type:
Carpet
Has Fireplace:
Yes
Fireplace Type:
N/A
Property Details
5726
No
No
Type:
Garage, Attached
Location:
N/A
Status:
N/A
Number of Spaces:
2
No
No
No
No
Yes
No
No
Construction Details
Contemporary
Masonry/stucco
N/A
Gable/hip
Asphalt
Tax History
Year
Amount
Land
Improvement
Percent Change
Assessment
2020
$3,420
$38,458
$127,654
--%
$166,112
2019
$3,356
$0
$0
--%
$163,097
2018
$3,093
$36,979
$113,826
--%
$150,805
2017
$2,849
$35,499
$99,292
--%
$134,791
2016
$2,707
$0
$0
--%
$125,430
2014
$2,360
$21,300
$86,411
--%
$107,711
2013
$2,190
$16,271
$79,086
--%
$95,357
2012
$2,088
$0
$0
--%
$88,828

Average Home Price in 33511
Nearby Properties
Zip Code
Price
Bed
Bath
Sqft
Lot
Sold Date
$345,558
$345,558
3 Beds
2 Baths
1,488 Sqft
9,051 Lot (sqft)
Sold 10/14/2026
$351,269
$351,269
3 Beds
2 Baths
1,701 Sqft
5,555 Lot (sqft)
Sold 10/02/2026
$356,413
4 Beds
2.5 Baths
1,660 Sqft
6,037 Lot (sqft)
Sold 09/12/2026
$343,617
4 Beds
2 Baths
1,665 Sqft
12,182 Lot (sqft)
Sold 09/09/2026
$349,738
$349,738
3 Beds
2 Baths
1,680 Sqft
5,454 Lot (sqft)
Sold 08/26/2026
$351,745
$351,745
3 Beds
2 Baths
1,584 Sqft
6,120 Lot (sqft)
Sold 07/22/2026
$298,610
$298,610
3 Beds
2 Baths
1,691 Sqft
6,292 Lot (sqft)
Sold 07/09/2026
$382,014
$382,014
4 Beds
2 Baths
1,828 Sqft
8,009 Lot (sqft)
Sold 06/30/2026
$364,962
$364,962
4 Beds
2 Baths
1,767 Sqft
10,583 Lot (sqft)
Sold 06/24/2026