


Member Features
Find Real Estate Bargain!
Full foreclosure details
Home value, equity and ownership info
Find homes priced below market
Get full access with a FREE Account
Already a member?
$799,000
Listing Price4beds
3.5baths
3,801sqft
9,583sqft lot
4508 Tuxford Ct, Plano, TX 75093
Member Features
Find Real Estate Bargain!
Full foreclosure details
Home value, equity and ownership info
Find homes priced below market
Get full access with a FREE Account
Already a member?
For Sale
Off Market
Home type
Price / sqft
Year built
Home Details
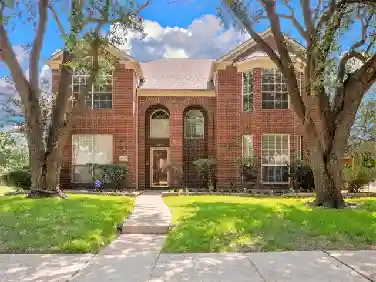
A beautiful drive home means the everything when work is stressful. Manicured lawns, tree-lined street, knowing your neighbors. Set on a tree-canopied cul-de-sac lot your drive home enters serenity before opening the door. This is a unique executive-style home with every room being over-sized. This semi-custom home provides a rare dual-workstation office, and flexible design. Multiple living areas designed for separation, privacy, and everyday functionality-an increasingly hard-to-find alternative to open-concept layouts. The main level features a spacious primary suite, while upstairs includes a second private suite, two additional bedrooms, and a large loft-style living area ideal for media, play, or second workspace needs. The kitchen is enhanced with a white granite surface, white cabinetry, and oversized island, offering abundant storage and functional workspace. Outdoors, a covered pergola patio opens to mature landscaping and shaded yard space beneath established trees, creating a quiet, usable outdoor retreat within the neighborhoods canopy setting.Oversized garage with insulated doors. Conveniently located within 10 min drive to Baylor Heart Hospital, Children's Plano, Med City Plano, and Texas Health Plano Presby hospitals. Easy access to premier schools shopping and parks.nSeller is licensed agent. Agent is related to seller
Interior Details
3801
4
3.5
Has Heating:
Yes
Heating Type:
Central
Has Cooling:
Yes
Cooling Type:
Central
Has Fuel:
No
Fuel Type:
N/A
Has Basement:
No
Basement Type:
N/A
Has Flooring:
No
Flooring Type:
Ceramic Tile
Has Fireplace:
Yes
Fireplace Type:
N/A
Property Details
9583
No
No
Type:
Garage, Attached
Location:
N/A
Status:
N/A
Number of Spaces:
2
No
Yes
No
No
No
No
No
Construction Details
N/A
Brick
N/A
Hip
Composition Shingle
Tax History
Year
Amount
Land
Improvement
Percent Change
Assessment
2020
$10,227
$0
$0
--%
$504,892
2019
$9,371
$90,000
$368,993
--%
$458,993
2018
$10,051
$90,000
$375,083
--%
$465,083
2017
$9,361
$76,000
$353,497
--%
$429,497
2016
$9,317
$0
$0
--%
$422,121
2014
$7,861
$72,000
$276,860
--%
$348,860
2013
$7,632
$63,000
$274,312
--%
$337,312
2012
$7,143
$63,000
$269,572
--%
$332,572

Average Home Price in 75093
Calculators
Mortgage
Mortgage Calculator
Details for 4508 TUXFORD CT
Property Debt
Foreclosure Contact Details
Similar Homes Nearby

Guides for Tuxford Ct

This blog post gives an in-depth overview of the current trends and dynamics in the Plano, TX real estate market. It discusses property values, sales volumes, neighborhood variations, impacts of foreclosures and auctions, and overall market health, providing informative insights for prospective buyers and investors.



