Member Features
Find Real Estate Bargain!
Full foreclosure details
Home value, equity and ownership info
Find homes priced below market
Get full access with a FREE Account
Already a member?
$2,750,000
Listing Price5beds
6baths
4,964sqft
16,700sqft lot
113 Tuttle Rd, San Antonio, TX 78209
Member Features
Find Real Estate Bargain!
Full foreclosure details
Home value, equity and ownership info
Find homes priced below market
Get full access with a FREE Account
Already a member?
For Sale
Off Market
Home type
Price / sqft
Year built
Home Details
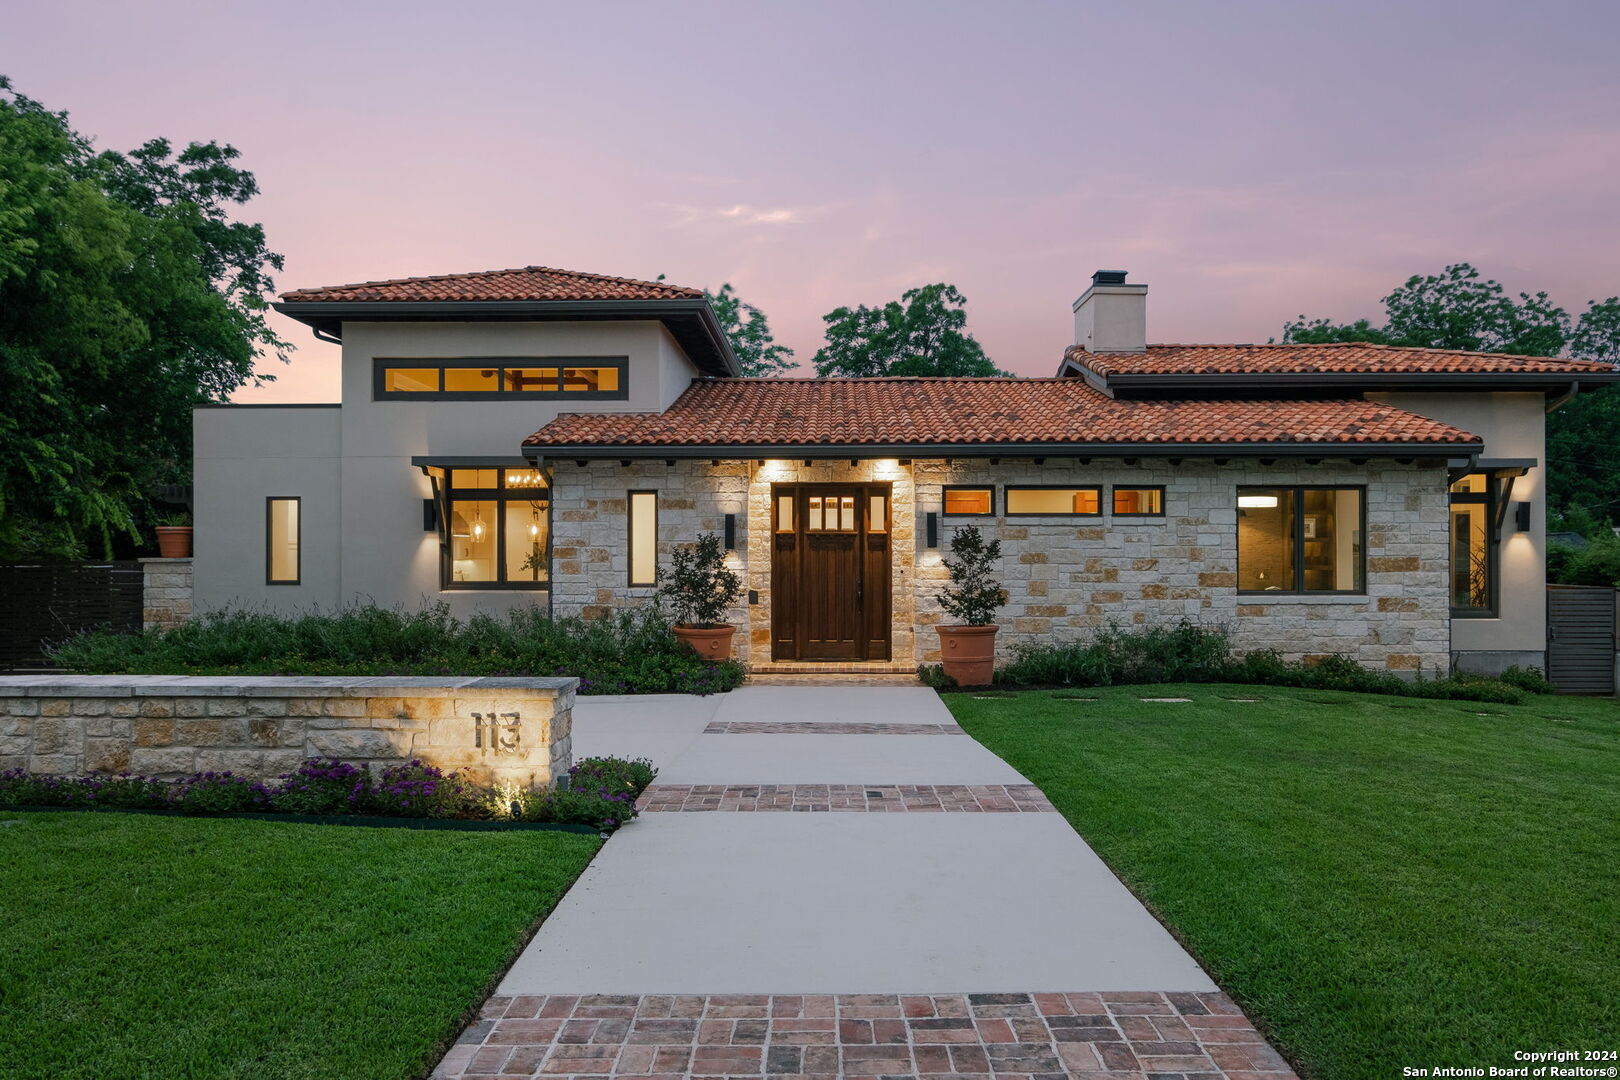
113 Tuttle is the treasure that inhabits dreams of luxury and adventure. The home is 4964SF and described by Alamo Architects as Contemporary Timber-frame Mediterranean. The continuity of design is evident in the street presence, the layout, and the use of timbers, limestone, alabaster, and creamy travertine. It sits on a quiet, popular street amidst Terrell Hills finest luxury real estate and is zoned to Alamo Heights Schools. A long passageway connects public living spaces in the front of the house with intimate spaces behind. Upon entry you experience this nearly 100 foot corridor stretching through chambers and intersections where natural light bathes delightful architectural details. Limestone columns, wood-beam ceilings, alabaster sconces and iron banister railings frame a custom stained-glass window, crafted by Tampico artisans, at the far end. It beckons you to explore. The front of the house contains the powder room, office, two living areas, wine room, kitchen, caregiver suite and utility room. In the Kitchen a 10-foot-long island, surrounded by over 30 feet of Cambria Quartz countertops, sits under a massive wrought iron chandelier suspended from 20-foot-high timber-framed ceiling. The kitchen overlooks the wine room through a picture window. It is fitted with all Dacor appliances except Thor-brand cold drawers. The Freezer, oven, microwave, and pantry shelves are offset into a partial scullery - accessible but out of sight. The kitchen connects to the family room,
Interior Details
4964
5
6
Has Heating:
Yes
Heating Type:
Forced Air With Air Conditioning
Has Cooling:
Yes
Cooling Type:
Central
Has Fuel:
No
Fuel Type:
N/A
Has Basement:
No
Basement Type:
N/A
Has Flooring:
No
Flooring Type:
N/A
Has Fireplace:
Yes
Fireplace Type:
N/A
Property Details
16700
No
No
Type:
Garage, Attached
Location:
N/A
Status:
N/A
Number of Spaces:
4
No
No
No
No
Yes
No
No
Construction Details
N/A
N/A
N/A
N/A
Tile
Tax History
Year
Amount
Land
Improvement
Percent Change
Assessment
2020
$24,728
$370,790
$701,340
--%
$1,072,130
2019
$21,374
$370,790
$556,480
--%
$927,270
2018
$13,007
$370,790
$183,260
--%
$554,050
2017
$8,507
$370,790
$0
--%
$370,790
2016
$6,616
$289,410
$0
--%
$289,410
2014
$6,751
$289,410
$0
--%
$289,410
2013
$6,829
$289,410
$0
--%
$289,410
2012
$7,050
$0
$0
--%
$304,610

Average Home Price in 78209