Member Features
Find Real Estate Bargain!
Full foreclosure details
Home value, equity and ownership info
Find homes priced below market
Get full access with a FREE Account
Already a member?
$468,000
Listing Price3beds
2baths
2,267sqft
10,606sqft lot
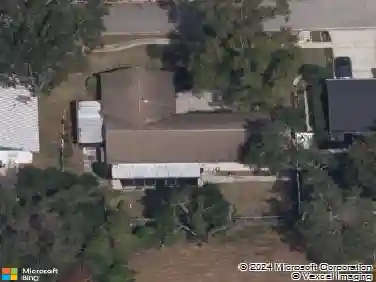
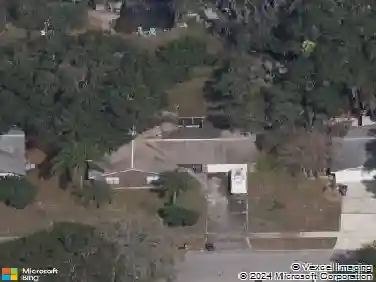
529 Tuscanny St, Brandon, FL 33511
Member Features
Find Real Estate Bargain!
Full foreclosure details
Home value, equity and ownership info
Find homes priced below market
Get full access with a FREE Account
Already a member?
For Sale
Off Market
Home type
Price / sqft
Year built
Home Details
This beautifully maintained 3-bedroom, 2-bathroom + office home offers 2,267 sq ft of spacious, thoughtfully designed living in the highly sought-after Brentwood Hills community. From the moment you step inside, youll appreciate the luxury vinyl plank flooring throughout, abundant natural light, and a layout thats as functional as it is inviting. Enjoy multiple living spaces including a formal living room, formal dining room, and a spacious family room perfect for both everyday living and entertaining. The dedicated home office with built-in shelving provides the ideal space for remote work or a quiet retreat. The kitchen features brand-new stainless steel appliances, ample cabinetry, and a breakfast bar that opens to the family room, making it the heart of the home. Unwind in your generously sized primary ensuite, complete with a garden tub, walk-in shower, large double vanity, and an huge walk-in closet. Step outside to your own private backyard oasis, featuring a saltwater, solar-heated pool with a heated spa, all surrounded by lush landscaping and plenty of space to entertain or relax. Additional upgrades and features include:Brand-new A/C system (installed August 2025), Whole-house water filtration system, Irrigation system, and Roof is approx. 8 years old. Residents of Brentwood Hills enjoy access to resort-style amenities including a community pool, tennis courts, basketball court, dog park, and playground all just minutes from shopping, dining, and everything you need
Interior Details
2267
3
2
Has Heating:
Yes
Heating Type:
Central
Has Cooling:
Yes
Cooling Type:
Central
Has Fuel:
No
Fuel Type:
N/A
Has Basement:
No
Basement Type:
N/A
Has Flooring:
No
Flooring Type:
Carpet
Has Fireplace:
Yes
Fireplace Type:
N/A
Property Details
10606
No
No
Type:
Garage, Attached
Location:
N/A
Status:
N/A
Number of Spaces:
2
No
No
No
No
Yes
No
No
Construction Details
Contemporary
Brick/stone (brick And/or Stone)
N/A
Gable/hip
Asphalt
Tax History
Year
Amount
Land
Improvement
Percent Change
Assessment
2020
$4,945
$62,492
$188,163
--%
$250,655
2019
$4,688
$64,806
$172,239
--%
$237,045
2018
$4,578
$64,806
$164,500
--%
$229,306
2017
$4,282
$55,548
$155,651
--%
$211,199
2016
$4,355
$57,863
$142,319
--%
$200,182
2014
$3,831
$46,290
$129,030
--%
$175,320
2013
$3,523
$27,774
$122,724
--%
$150,498
2012
$2,539
$0
$0
--%
$139,948

Average Home Price in 33511
Nearby Properties
Zip Code
Price
Bed
Bath
Sqft
Lot
Sold Date
$366,571
4 Beds
2 Baths
2,208 Sqft
6,576 Lot (sqft)
Sold 09/30/2026
$381,504
$381,504
3 Beds
2 Baths
2,215 Sqft
6,760 Lot (sqft)
Sold 06/30/2026
$444,488
$444,488
4 Beds
2 Baths
2,255 Sqft
8,579 Lot (sqft)
Sold 05/29/2026
$389,045
$389,045
3 Beds
2 Baths
2,272 Sqft
7,201 Lot (sqft)
Sold 05/27/2026
$689,900
$689,900
4 Beds
3 Baths
2,544 Sqft
7,320 Lot (sqft)
Sold 10/13/2026
$413,041
$413,041
4 Beds
2 Baths
2,293 Sqft
8,367 Lot (sqft)
Sold 10/13/2026
$430,000
4 Beds
3 Baths
2,222 Sqft
6,719 Lot (sqft)
Sold 10/18/2026
$477,500
$477,500
4 Beds
2 Baths
2,373 Sqft
7,888 Lot (sqft)
Sold 10/18/2026
$425,000
$425,000
4 Beds
2 Baths
2,014 Sqft
8,930 Lot (sqft)
Sold 10/13/2026