
Member Features
Find Real Estate Bargain!
Full foreclosure details
Home value, equity and ownership info
Find homes priced below market
Get full access with a FREE Account
Already a member?
$850,000
Listing Price4beds
4.5baths
4,120sqft
10,659sqft lot
8609 Tuscan Oaks Dr, Mckinney, TX 75071
Member Features
Find Real Estate Bargain!
Full foreclosure details
Home value, equity and ownership info
Find homes priced below market
Get full access with a FREE Account
Already a member?
For Sale
Pending
Off Market
Home type
Price / sqft
Year built
Home Details
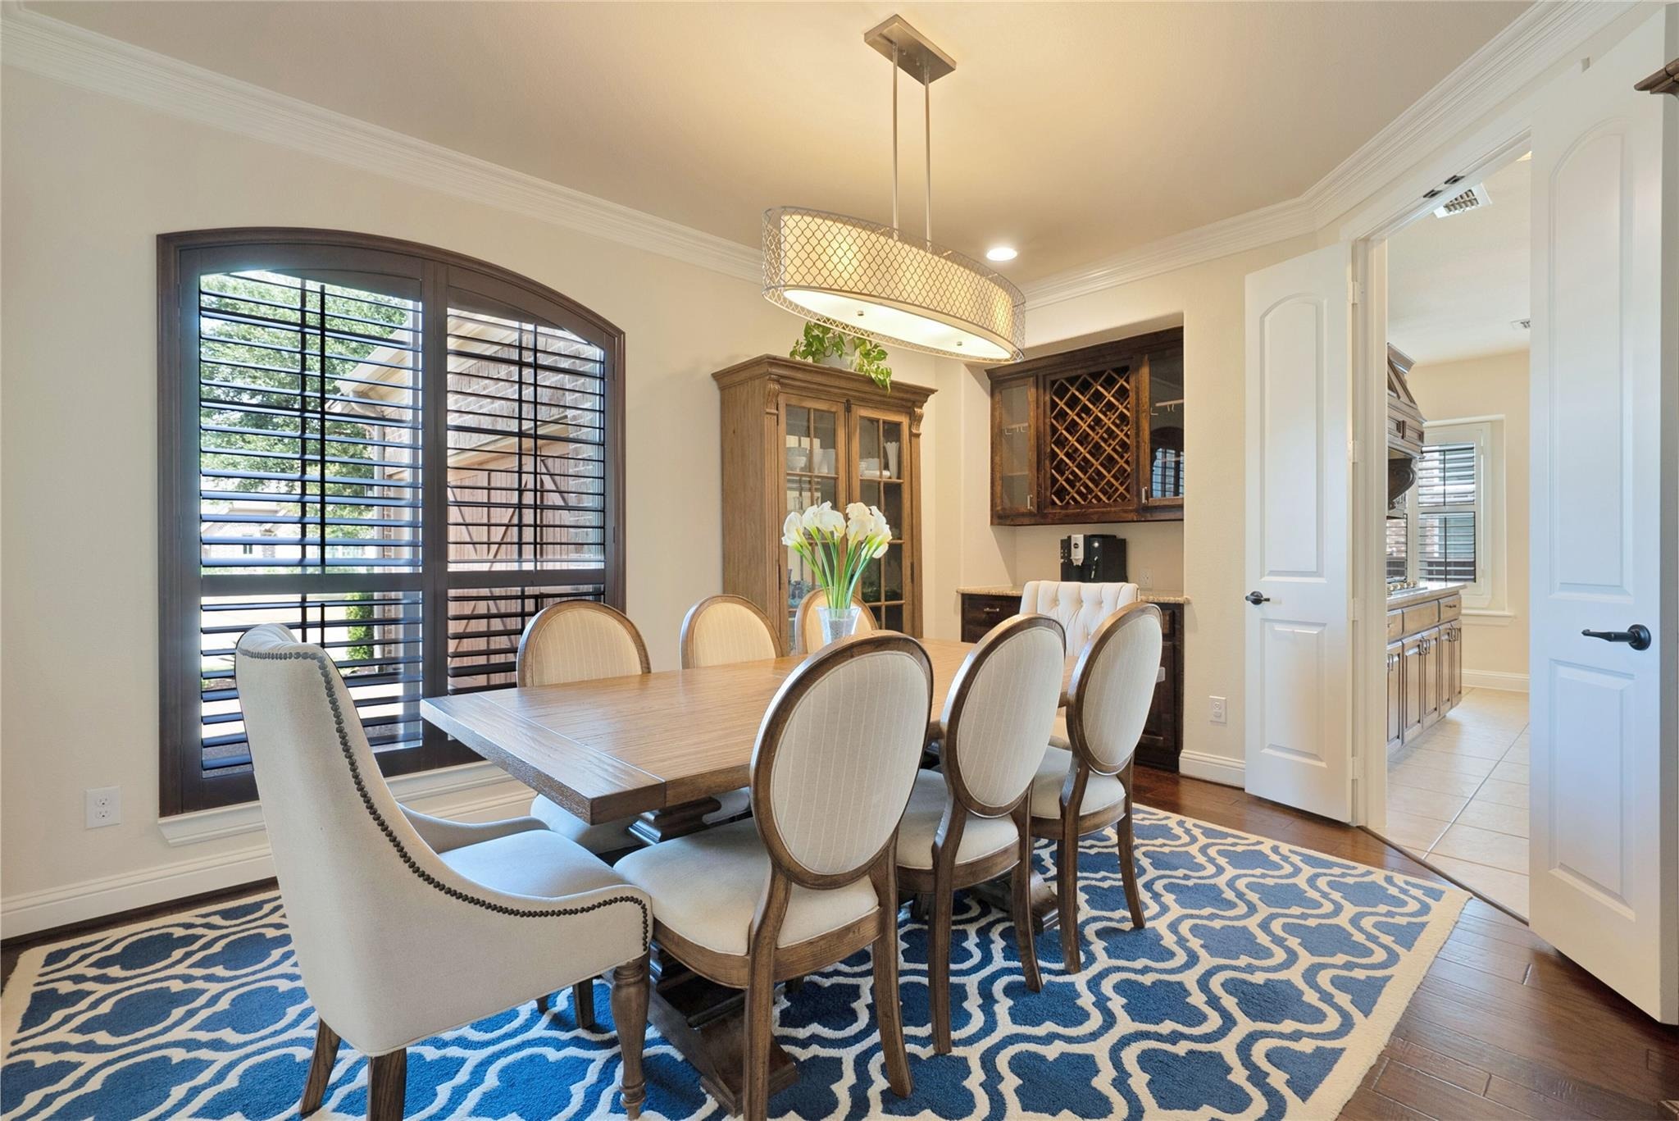
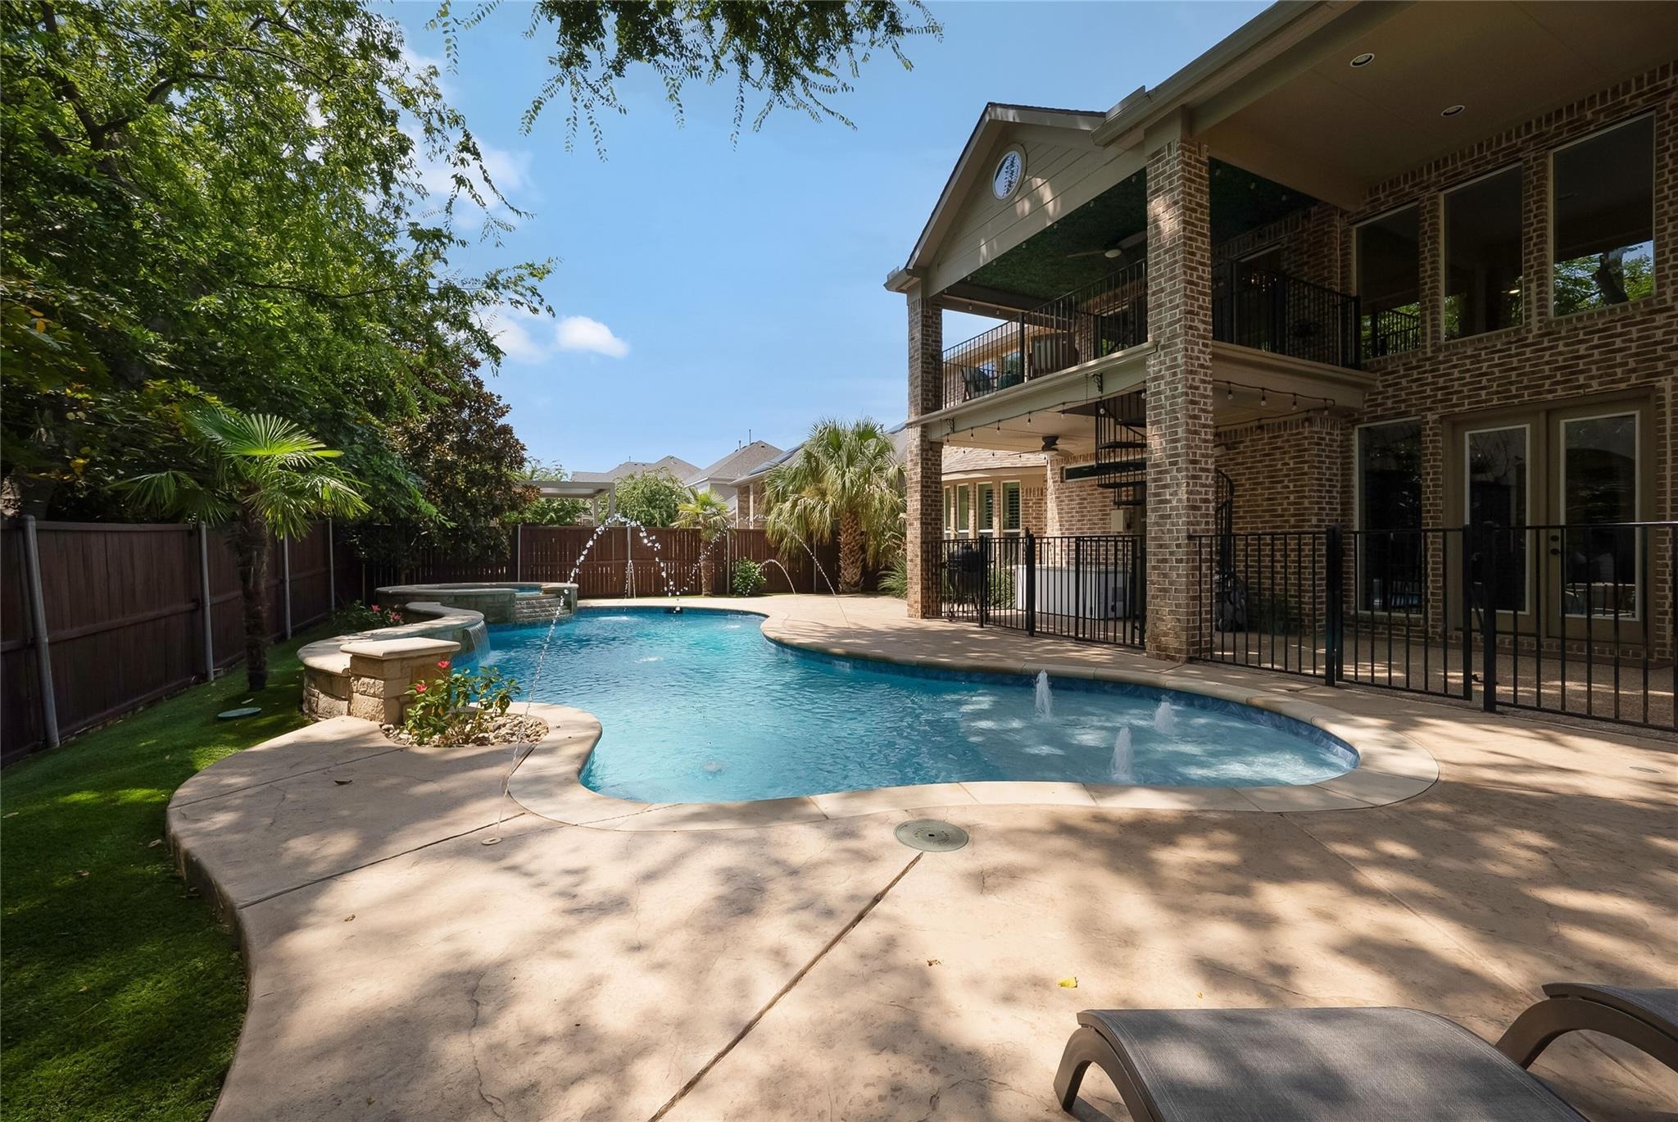
Welcome home to this meticulously maintained luxury residence, where thoughtful upgrades and design finishes throughout mean this home has everything you could want and more. Dramatic two-story ceilings, rich hand-scraped hardwood floors, and abundant natural light greet you at the entrance, where a dedicated main-floor office with custom built-ins offers the ideal setting for remote work. The home flows seamlessly past the formal dining room into a chef's dream kitchen featuring a large island and an adjoining butlers pantry, all overlooking a warm main living space anchored by an impressive floor-to-ceiling stone fireplace. The main-floor primary retreat provides true solitude alongside a second flex room-perfect for a nursery, secondary office, or home gym-and features a spa-like bath with a relaxing jetted tub. Upstairs houses three additional bedrooms, a spacious game room, a media room with a wet bar, and a versatile bonus space ready to serve as a second living area or fifth bedroom. Step outside to your private backyard oasis, where an expansive covered patio, second-floor balcony, low-maintenance turf yard, and outdoor kitchen frame a sparkling pool and spa, all backing to a private space of mature trees. The property is fully equipped with smart home features such as lighting, irrigation, and security, alongside high-speed AT&T fiber connectivity. Ideally situated near major highways, top hospitals, dining, and prime shopping including the new H-E-B and Whole Foods,
Interior Details
4120
4
4.5
Has Heating:
Yes
Heating Type:
Central
Has Cooling:
Yes
Cooling Type:
Central
Has Fuel:
No
Fuel Type:
N/A
Has Basement:
No
Basement Type:
N/A
Has Flooring:
No
Flooring Type:
Ceramic Tile
Has Fireplace:
Yes
Fireplace Type:
N/A
Property Details
10659
No
No
Type:
Garage, Attached
Location:
N/A
Status:
N/A
Number of Spaces:
0
No
Yes
No
No
No
No
No
Construction Details
N/A
Brick
N/A
N/A
N/A
Tax History
Year
Amount
Land
Improvement
Percent Change
Assessment
2020
$13,099
$115,000
$470,559
--%
$585,559
2019
$12,852
$115,000
$453,669
--%
$568,669
2018
$13,563
$115,000
$455,592
--%
$570,592
2017
$13,151
$105,000
$435,730
--%
$540,730
2016
$12,850
$95,000
$422,607
--%
$517,607
2014
$971
$37,800
$0
--%
$37,800
2013
$1,664
$64,600
$0
--%
$64,600

Average Home Price in 75071
Nearby Properties
Zip Code
Price
Bed
Bath
Sqft
Lot
Sold Date
$884,062
4 Beds
3 Baths
4,003 Sqft
14,375 Lot (sqft)
Sold 10/05/2026
Calculators
Mortgage
Mortgage Calculator
Details for 8609 TUSCAN OAKS DR
Property Debt
Foreclosure Contact Details
Similar Homes Nearby



Guides for Tuscan Oaks Dr

This blog post gives an in-depth overview of the current trends and dynamics in the Plano, TX real estate market. It discusses property values, sales volumes, neighborhood variations, impacts of foreclosures and auctions, and overall market health, providing informative insights for prospective buyers and investors.



