Member Features
Find Real Estate Bargain!
Full foreclosure details
Home value, equity and ownership info
Find homes priced below market
Get full access with a FREE Account
Already a member?
$450,000
Listing Price3beds
2baths
1,734sqft
2,395sqft lot
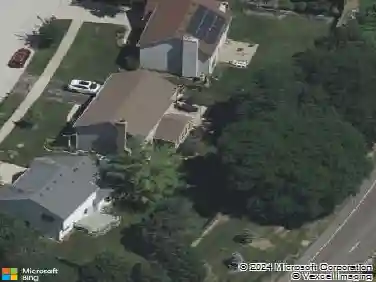
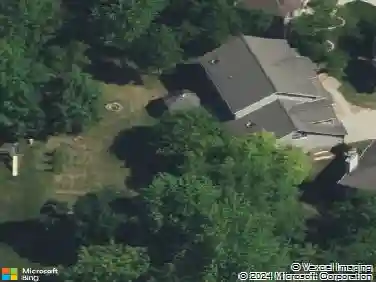
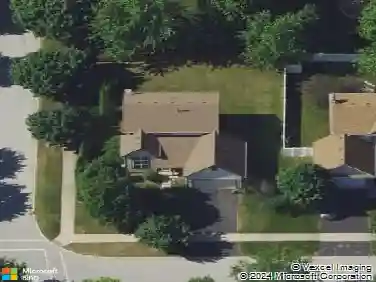
1861 Turtle Creek Dr, Aurora, IL 60503
Member Features
Find Real Estate Bargain!
Full foreclosure details
Home value, equity and ownership info
Find homes priced below market
Get full access with a FREE Account
Already a member?
For Sale
Off Market
Home type
Price / sqft
Year built
Home Details
Welcome to this beautifully appointed upgraded ranch-style townhome in the sought-after Deerbrook Place community with Oswego Schools. Featuring 3 bedrooms, 2 baths, huge look-out basement and a 2 car garage with epoxy flooring. This home offers the perfect blend of comfort, style and functionality. Step inside to a bright, open floor plan with soaring vaulted ceilings, beautifully stained oak hardwood floors, and plantation shutters. The spacious family room invites you to relax by the stunning gas-log fireplace, easily lit by the flip of a switch. The heart of the home is the gourmet kitchen, showcasing custom maple cabinetry, granite countertops, and a large peninsula perfect for cooking and entertaining. Adjacent to the kitchen is the cozy dining area with picturesque views of the serene pond just beyond your trex deck. Retreat to the expansive primary suite, complete with room for a sitting area, a walk-in closet and a luxurious en-suite bath with dual vanities, tile flooring, and shower. The full lookout basement with 9-foot deep pour ceilings offers incredible potential for future living space, storage, or recreation. Additional highlights are a den/home office for remote work or guest space. Exterior maintenance including roof, and siding maintenance. AC replaced in 2019, H2O heater in 2018, New Roof scheduled for 2026 per HOA. Dont miss your chance to own this one-of-a-kind home backing to nature, with all the upgrades and conveniences youve been dreaming of!
Interior Details
1734
3
2
Has Heating:
No
Heating Type:
N/A
Has Cooling:
Yes
Cooling Type:
Central
Has Fuel:
No
Fuel Type:
N/A
Has Basement:
No
Basement Type:
Basement (unspecified)
Has Flooring:
No
Flooring Type:
N/A
Has Fireplace:
Yes
Fireplace Type:
N/A
Property Details
2395
No
No
Type:
Garage, Attached
Location:
N/A
Status:
N/A
Number of Spaces:
2
N/A
N/A
N/A
N/A
N/A
N/A
N/A
Construction Details
N/A
Aluminum/vinyl
N/A
N/A
Asphalt
Tax History
Year
Amount
Land
Improvement
Percent Change
Assessment
2019
$9,181
$12,501
$75,573
--%
$88,074
2018
$8,949
$11,918
$72,050
--%
$83,968
2017
$8,821
$11,460
$69,279
--%
$80,739
2016
$8,462
$10,863
$65,667
--%
$76,530
2015
$8,251
$10,152
$61,371
--%
$71,523
2013
$7,480
$9,674
$58,482
--%
$68,156
2012
$7,166
$10,077
$60,919
--%
$70,996
2011
$7,435
$11,337
$68,541
--%
$79,878

Average Home Price in 60503
Nearby Properties
Zip Code
Price
Bed
Bath
Sqft
Lot
Sold Date
$407,620
3 Beds
2.5 Baths
1,889 Sqft
1,415 Lot (sqft)
Sold 07/21/2026
$306,217
$306,217
2 Beds
1.5 Baths
1,531 Sqft
20,207 Lot (sqft)
Sold 07/13/2026
$289,880
2 Beds
2.5 Baths
1,531 Sqft
1,593 Lot (sqft)
Sold 06/16/2026
$391,972
$391,972
3 Beds
2 Baths
1,551 Sqft
9,000 Lot (sqft)
Sold 06/04/2026
$425,111
$425,111
3 Beds
2 Baths
1,831 Sqft
11,022 Lot (sqft)
Sold 05/26/2026
$435,289
$435,289
3 Beds
2.5 Baths
1,990 Sqft
8,052 Lot (sqft)
Sold 05/14/2026
$483,382
$483,382
3 Beds
2 Baths
1,856 Sqft
12,225 Lot (sqft)
Sold 05/12/2026
$413,822
3 Beds
2 Baths
1,630 Sqft
13,373 Lot (sqft)
Sold 05/06/2026
$421,675
$421,675
3 Beds
2.5 Baths
1,785 Sqft
13,348 Lot (sqft)
Sold 04/30/2026