Member Features
Find Real Estate Bargain!
Full foreclosure details
Home value, equity and ownership info
Find homes priced below market
Get full access with a FREE Account
Already a member?
$892,685
Listing Price2beds
3baths
2,695sqft
14,462sqft lot
6834 Turnberry Isle Ct, Lakewood Ranch, FL 34202
Member Features
Find Real Estate Bargain!
Full foreclosure details
Home value, equity and ownership info
Find homes priced below market
Get full access with a FREE Account
Already a member?
For Sale
Off Market
Home type
Price / sqft
Year built
Home Details
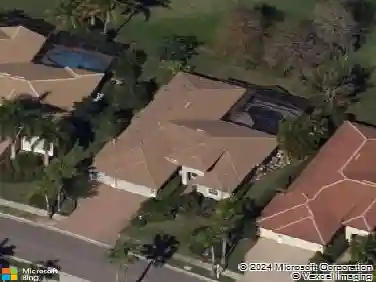
Under contract-accepting backup offers. Set on a beautifully landscaped homesite within the gates of Lakewood Ranch Country Club, this meticulously maintained residence offers a NEW tile roof (2025) plus 3 beds and 3 full baths. The home makes an elegant impression with its oversized paver driveway, gorgeous landscaping, with lighting. A 3-car garage and a paver walkway leading to the glass-detailed front doors complete the approach. The foyer welcomes you with crown molding, a chandelier, and ceramic tile floors, introducing a layout designed for both comfort and entertaining. The living room features pocketing sliders topped with transom windows, flooding the space with natural light. The adjoining dining room offers a defined setting, complete with a niche for a credenza, plantation-shuttered windows, and a pony wall with a column accent. The kitchen is a highlight of the home, spacious, functional, and thoughtfully designed with abundant solid-wood cabinetry, a large bar-height counter with granite top, and a coordinating dry bar featuring glass display cabinets, tumbled-stone backsplash, and accent lighting above and below. Stainless-steel appliances include a Frigidaire gas range, Samsung microwave, Whirlpool refrigerator, and a newer stainless apron sink. Additional features include a workspace area with a granite countertop, a hallway pantry, and an aquarium window framing the breakfast nook. Open to the kitchen, the family room provides an ideal gathering space with
Interior Details
2695
2
3
Has Heating:
Yes
Heating Type:
Central
Has Cooling:
Yes
Cooling Type:
Central
Has Fuel:
Yes
Fuel Type:
Electric
Has Basement:
No
Basement Type:
N/A
Has Flooring:
No
Flooring Type:
N/A
Has Fireplace:
Yes
Fireplace Type:
N/A
Property Details
14462
No
No
Type:
Garage, Attached
Location:
N/A
Status:
N/A
Number of Spaces:
2
No
No
No
No
Yes
No
No
Construction Details
N/A
Stucco
N/A
Gable/hip
Concrete
Tax History
Year
Amount
Land
Improvement
Percent Change
Assessment
2020
$9,546
$0
$0
--%
$463,547
2019
$9,497
$0
$0
--%
$453,125
2017
$8,607
$0
$0
--%
$444,676
2017
$8,607
$0
$0
--%
$435,530
2016
$8,426
$0
$0
--%
$426,572
2014
$8,715
$0
$0
--%
$420,245
2013
$8,791
$0
$0
--%
$387,367
2012
$7,332
$0
$0
--%
$346,080

Average Home Price in 34202
Nearby Properties
Zip Code
Price
Bed
Bath
Sqft
Lot
Sold Date
$1,098,903
3 Beds
3 Baths
3,003 Sqft
16,379 Lot (sqft)
Sold 08/05/2026
$698,943
4 Beds
3 Baths
2,447 Sqft
8,886 Lot (sqft)
Sold 06/23/2026
$600,892
4 Beds
2 Baths
2,313 Sqft
7,440 Lot (sqft)
Sold 05/29/2026
$950,000
3 Beds
3 Baths
2,829 Sqft
11,848 Lot (sqft)
Sold 10/13/2026
$843,145
3 Beds
3 Baths
2,453 Sqft
11,064 Lot (sqft)
Sold NaN/NaN/NaN
$749,000
3 Beds
3 Baths
2,511 Sqft
7,710 Lot (sqft)
Sold 10/13/2026
$847,885
4 Beds
2.5 Baths
2,471 Sqft
10,716 Lot (sqft)
Sold 10/13/2026
$1,045,000
$1,045,000
5 Beds
3 Baths
2,960 Sqft
8,279 Lot (sqft)
Sold 10/18/2026
$1,041,000
4 Beds
4 Baths
2,498 Sqft
11,021 Lot (sqft)
Sold 10/13/2026