
Member Features
Find Real Estate Bargain!
Full foreclosure details
Home value, equity and ownership info
Find homes priced below market
Get full access with a FREE Account
Already a member?
$279,900
Listing Price3beds
2baths
1,721sqft
10,019sqft lot
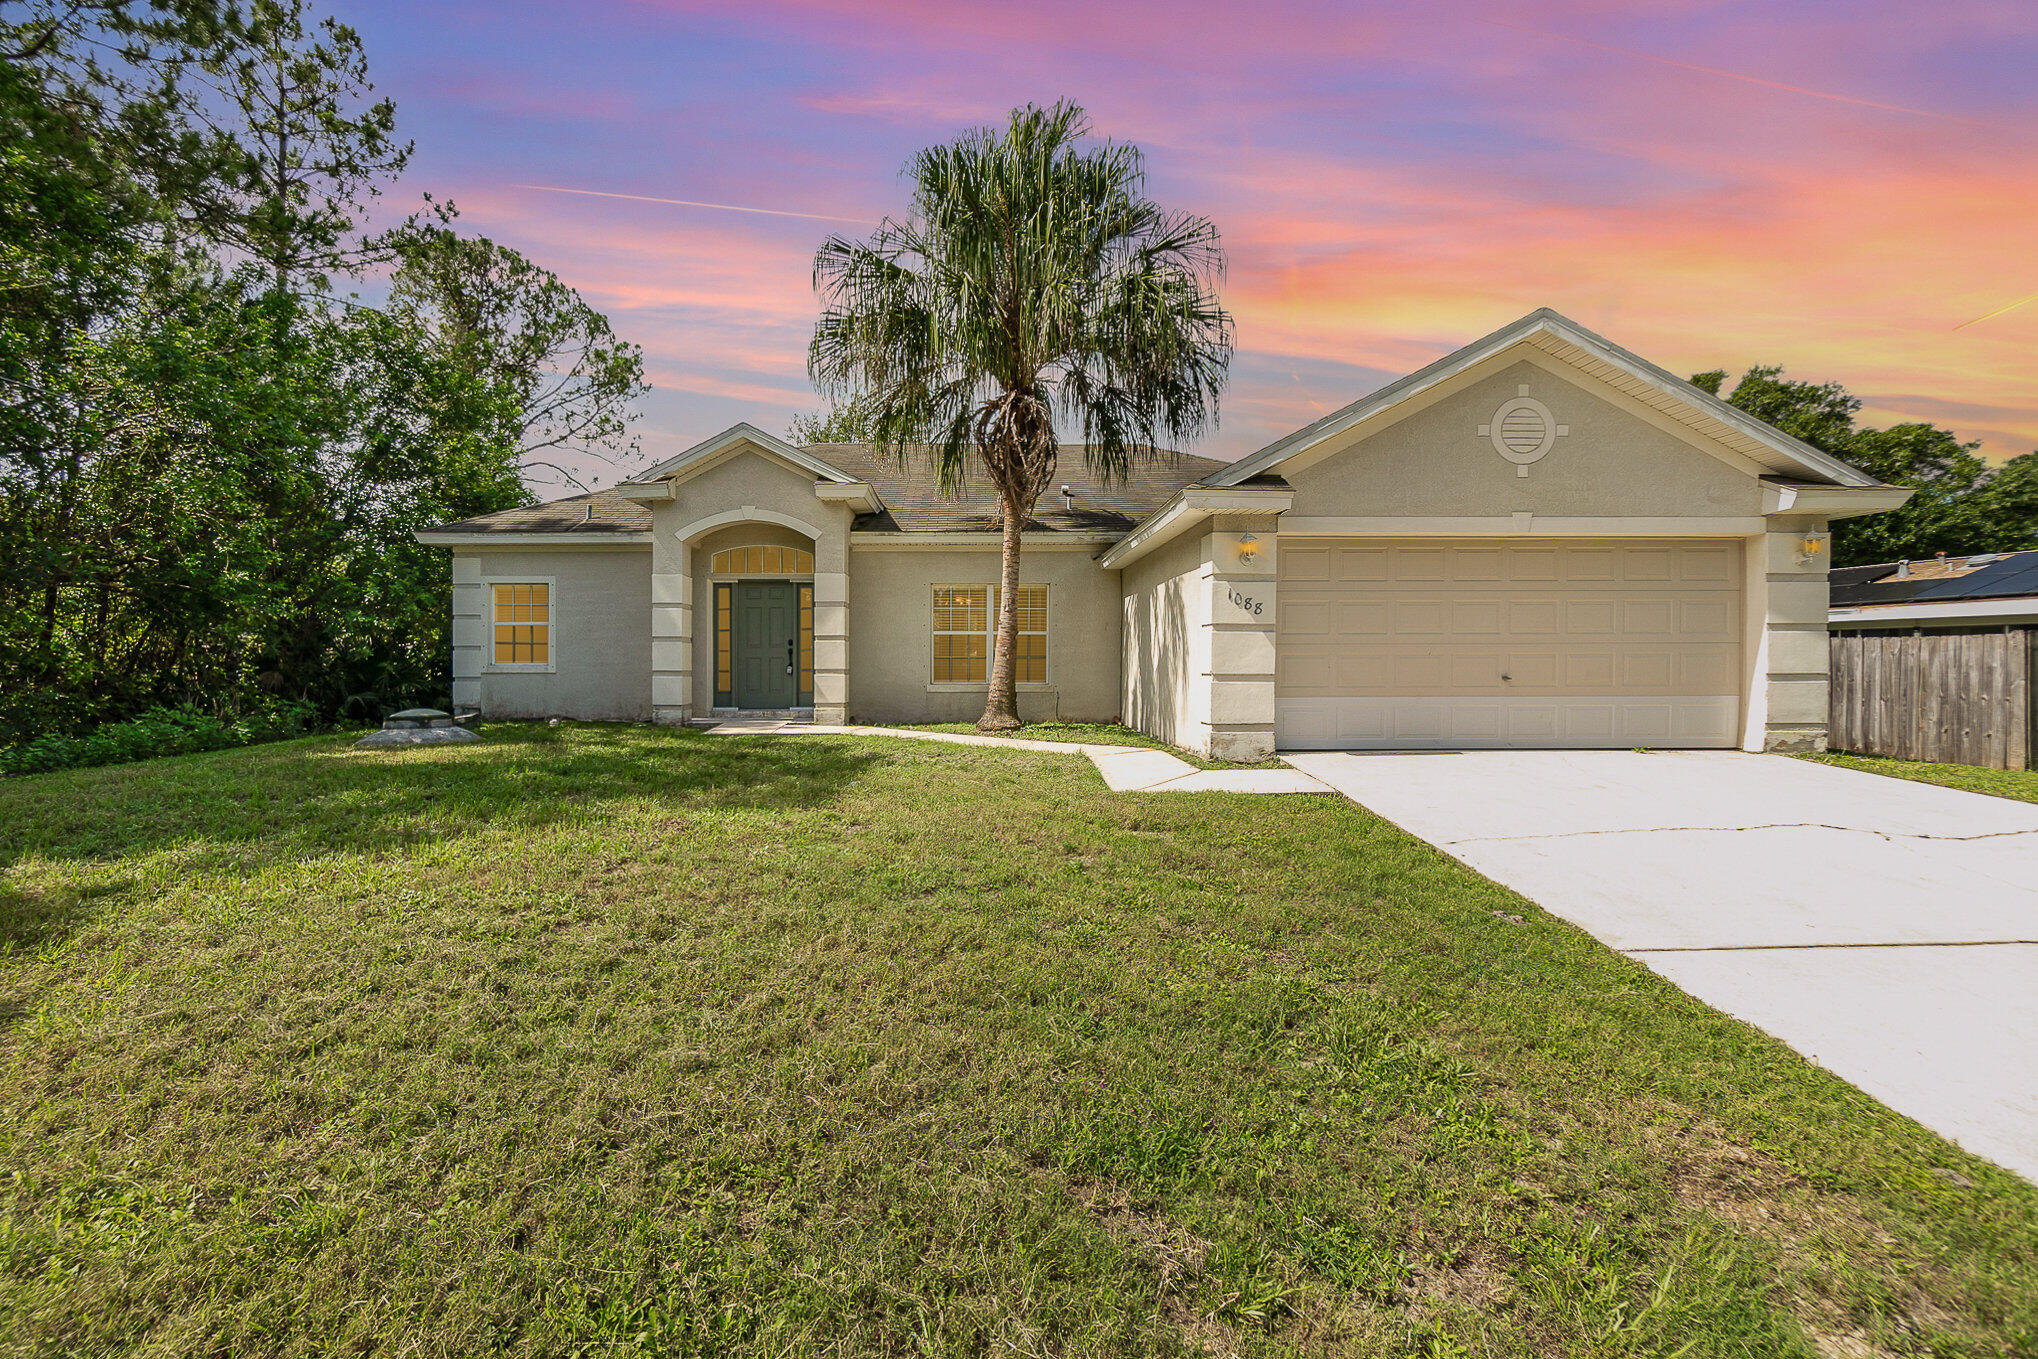
1088 Tupelo Rd Sw, Palm Bay, FL 32908
Member Features
Find Real Estate Bargain!
Full foreclosure details
Home value, equity and ownership info
Find homes priced below market
Get full access with a FREE Account
Already a member?
For Sale
Off Market
Home type
Price / sqft
Year built
Home Details
THIS CHARMING HOME WILL BE SPORTING A BRAND NEW ROOF AT THE TIME OF CLOSING ALLOWING A BUYER TO USE THEIR FUNDS TO SPIFF UP THE INTERIOR! AC NEW LAST YEAR TOO! AS YOU STEP INTO THE HOME, YOU WILL FIND A SPACIOUS LIVING AND DINING ROOM AREA. THRU THE ARCHED OPENING IS THE KITCHEN WITH BREAKFAST BAR SEATING AS WELL AS ROOM FOR A TABLE & CHAIRS. THIS AREA IS OPEN TO THE FAMILY ROOM CREATING A PERFECT ENTERTAINING SPOT FOR FAMILY & FRIENDS. THE ROOMY MASTER BOASTS A TRAY CEILING FOR AN OPEN FEELING AND PLENTY OF SPACE FOR A KING BEDROOM SET. THE MASTER BATH DOESN'T DISAPPOINT WITH DOUBLE SINKS, CORNER SOAKING TUB & SEPARATE SHOWER. ENJOY A BREEZY AFTERNOON ON THE BACK COVERED PORCH OVERLOOKING THE LARGE YARD. GREAT LOCATION WITH WALKING DISTANCE TO JUPITER ELEM WITH SIDEWALKS. THE MALABAR RD CORRIDOR IS ABOUT A 5 MINUTE DRIVE LEADING YOU TO A VARIETY OF SHOPPING, RESTAURANTS, BANKING AND I-95 ACCESS TO THE EAST.
Interior Details
1721
3
2
Has Heating:
Yes
Heating Type:
Central
Has Cooling:
Yes
Cooling Type:
Central
Has Fuel:
No
Fuel Type:
N/A
Has Basement:
No
Basement Type:
N/A
Has Flooring:
No
Flooring Type:
N/A
Has Fireplace:
Yes
Fireplace Type:
N/A
Property Details
10019
No
No
Type:
Garage, Attached
Location:
N/A
Status:
N/A
Number of Spaces:
2
No
No
No
No
Yes
No
No
Construction Details
N/A
Stucco
N/A
Gable/hip
Asphalt
Tax History
Year
Amount
Land
Improvement
Percent Change
Assessment
2020
$3,246
$0
$0
--%
$156,530
2019
$3,299
$0
$0
--%
$142,300
2018
$3,014
$5,500
$144,730
--%
$150,230
2017
$2,836
$5,000
$129,280
--%
$134,280
2016
$2,515
$4,500
$120,270
--%
$124,770
2014
$2,109
$0
$0
--%
$88,370
2013
$1,932
$0
$0
--%
$80,340
2011
$1,813
$0
$0
--%
$75,230

Average Home Price in 32908
Nearby Properties
Zip Code
Price
Bed
Bath
Sqft
Lot
Sold Date
$279,326
$279,326
3 Beds
2 Baths
1,562 Sqft
10,019 Lot (sqft)
Sold 07/28/2026
$311,231
$311,231
-- Beds
-- Baths
1,540 Sqft
10,019 Lot (sqft)
Sold 06/17/2026
$328,300
$328,300
3 Beds
2 Baths
1,528 Sqft
20,038 Lot (sqft)
Sold 05/14/2026
$305,494
$305,494
-- Beds
-- Baths
1,674 Sqft
10,019 Lot (sqft)
Sold 10/06/2026
$387,632
$387,632
-- Beds
-- Baths
1,957 Sqft
11,326 Lot (sqft)
Sold 10/06/2026
$334,999
$334,999
4 Beds
2 Baths
1,891 Sqft
10,019 Lot (sqft)
Sold 09/29/2026
$329,990
$329,990
4 Beds
2 Baths
1,828 Sqft
10,890 Lot (sqft)
Sold 09/29/2026
$315,436
$315,436
-- Beds
-- Baths
1,833 Sqft
10,019 Lot (sqft)
Sold 10/06/2026
$356,985
$356,985
4 Beds
2 Baths
1,828 Sqft
10,019 Lot (sqft)
Sold 09/29/2026





