Member Features
Find Real Estate Bargain!
Full foreclosure details
Home value, equity and ownership info
Find homes priced below market
Get full access with a FREE Account
Already a member?
$570,000
Listing Price4beds
3baths
2,519sqft
31,581sqft lot
8719 Tumblewood Dr, Baytown, TX 77523
Member Features
Find Real Estate Bargain!
Full foreclosure details
Home value, equity and ownership info
Find homes priced below market
Get full access with a FREE Account
Already a member?
For Sale
Off Market
Home type
Price / sqft
Year built
Home Details
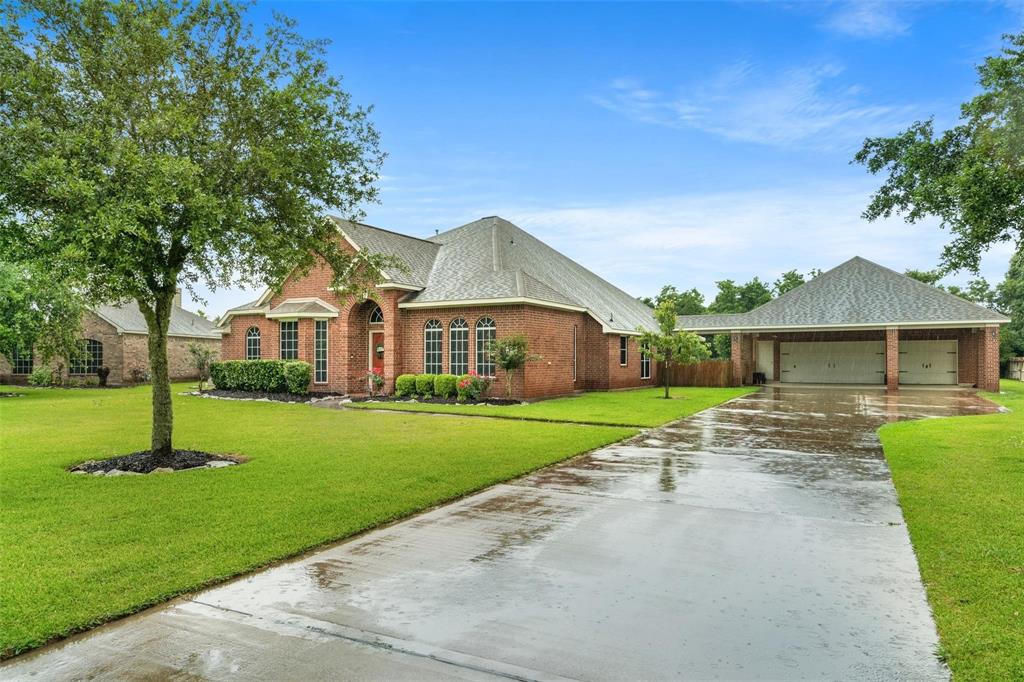
Located in a quiet cul-de-sac within the sought-after Barbers Hill ISD, this 4-bedroom, 2.5-bath home blends comfort and practicality. Features include a private office, formal dining room, and a sunroom overlooking the heated pool and spa. Throughout the home you will find laminate, tile, and wood like tile flooring. All appliances are new and stay with the home. The master bathroom has recently been beautifully updated and the shower is handicapped accessible. In the backyard you will find an entertainer's dream, with an oversized patio cover, pool shed, recently resurfaced patio, pool fencing, and upgraded pool piping around the pump. Theres ample space to add a shop or metal building. Additional highlights include a 3-car porte-cochere, detached 3-car garage with a 30-amp RV plug, plenty of electrical outlets, and new roof. Wired for surround sound and equipped with solar screens, this gorgeous home has it all!
Interior Details
2519
4
3
Has Heating:
No
Heating Type:
N/A
Has Cooling:
No
Cooling Type:
N/A
Has Fuel:
No
Fuel Type:
N/A
Has Basement:
No
Basement Type:
N/A
Has Flooring:
No
Flooring Type:
N/A
Has Fireplace:
Yes
Fireplace Type:
N/A
Property Details
31581
No
No
Type:
Garage, Detached
Location:
N/A
Status:
N/A
Number of Spaces:
0
N/A
N/A
N/A
N/A
N/A
N/A
N/A
Construction Details
N/A
N/A
N/A
N/A
N/A
Tax History
Year
Amount
Land
Improvement
Percent Change
Assessment
2019
$5,729
$0
$0
--%
$347,080
2019
$5,729
$30,000
$285,530
--%
$315,530
2018
$5,722
$30,000
$273,390
--%
$303,390
2017
$5,726
$30,000
$273,390
--%
$303,390
2016
$4,715
$30,000
$218,110
--%
$248,110
2014
$4,633
$0
$0
--%
$246,440
2013
$4,124
$30,000
$190,580
--%
$220,580
2012
$4,244
$30,000
$190,580
--%
$220,580

Average Home Price in 77523