Member Features
Find Real Estate Bargain!
Full foreclosure details
Home value, equity and ownership info
Find homes priced below market
Get full access with a FREE Account
Already a member?
$459,900
Listing Price4beds
2baths
2,118sqft
30,274sqft lot
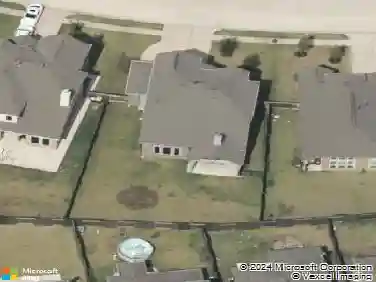
9042 Tumblewood Dr, Baytown, TX 77523
Member Features
Find Real Estate Bargain!
Full foreclosure details
Home value, equity and ownership info
Find homes priced below market
Get full access with a FREE Account
Already a member?
For Sale
Off Market
Home type
Price / sqft
Year built
Home Details
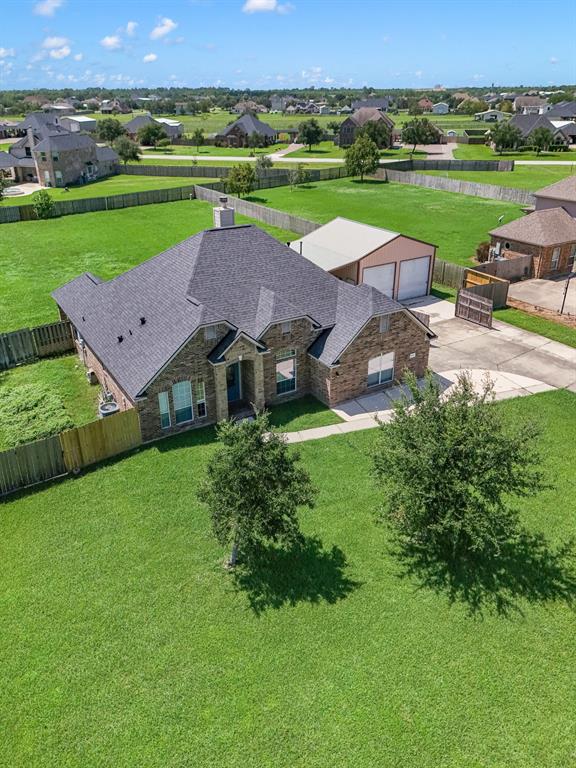
Situated on a lot over 30,000 square feet, this spectacular home in the Barrow Ranch Subdivision boasts an inviting 3-bedroom, 2-bathroom split floor plan with a versatile home office that can easily serve as a fourth bedroom. A welcoming entryway greets you, leading to the formal dining room, a spacious kitchen and cozy breakfast nook. The family room, featuring a gas fireplace, provides a warm and inviting atmosphere. The primary bedroom offers ample space for relaxation and comfort. The backyard is a true highlight, featuring a 24 x 25 shop, perfect for various projects and storage needs. Additionally, the home has been recently upgraded with a brand new roof. Situated in the desirable Barbers Hill ISD, this home is conveniently located near shopping and restaurants, making it an ideal choice for your next move.
Interior Details
2118
4
2
Has Heating:
No
Heating Type:
N/A
Has Cooling:
No
Cooling Type:
N/A
Has Fuel:
No
Fuel Type:
N/A
Has Basement:
No
Basement Type:
N/A
Has Flooring:
No
Flooring Type:
N/A
Has Fireplace:
Yes
Fireplace Type:
N/A
Property Details
30274
No
No
Type:
N/A
Location:
N/A
Status:
N/A
Number of Spaces:
N/A
N/A
N/A
N/A
N/A
N/A
N/A
N/A
Construction Details
N/A
N/A
N/A
N/A
N/A
Tax History
Year
Amount
Land
Improvement
Percent Change
Assessment
2019
$5,011
$0
$0
--%
$303,590
2019
$5,011
$30,000
$245,990
--%
$275,990
2018
$5,205
$30,000
$245,990
--%
$275,990
2017
$5,209
$30,000
$245,990
--%
$275,990
2016
$4,085
$30,000
$184,990
--%
$214,990
2014
$4,043
$0
$0
--%
$215,060
2013
$3,540
$30,000
$159,340
--%
$189,340
2012
$3,639
$30,000
$159,340
--%
$189,340

Average Home Price in 77523