Member Features
Find Real Estate Bargain!
Full foreclosure details
Home value, equity and ownership info
Find homes priced below market
Get full access with a FREE Account
Already a member?
$388,474
Listing Price2beds
2.5baths
1,492sqft
3,049sqft lot
111 Tuckahoe Ln, Bear, DE 19701
Member Features
Find Real Estate Bargain!
Full foreclosure details
Home value, equity and ownership info
Find homes priced below market
Get full access with a FREE Account
Already a member?
For Sale
Off Market
Home type
Price / sqft
Year built
Home Details
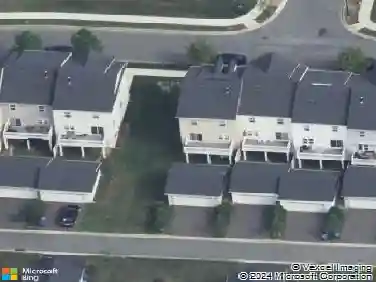
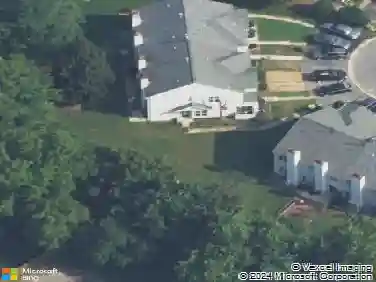
Discover the charm of 111 Tuckahoe Lane, a townhouse that stands out with its impeccable updates and sophisticated design. This meticulously maintained residence spans four fully finished levels, offering over 2,100 square feet of carefully designed living space. With three spacious bedrooms and two and a half bathrooms, this home seamlessly combines comfort and style.nnAs you step inside, you'll be welcomed by new flooring and fresh paint that enhance the inviting ambiance. The expansive kitchen is a chef's dream, featuring a full-size wine refrigerator, perfect for hosting gatherings or enjoying a quiet night in. The living area boasts an updated gas fireplace, adding warmth and elegance to the spacious setting. Sliding doors open to an elevated deck, providing serene views of a wooded backdrop.nnThe finished walk-out lower level offers versatile options-ideal for an entertainment hub, home office, or fitness area. Step outside to the patio for additional outdoor living space.nnThe second floor hosts a luxurious primary suite with a walk-in closet and a spa-like bath. This level also includes a second bedroom and another full bath with access from both the hallway and the bedroom. Completing this floor is a convenient laundry area.nnThe third floor features a large bedroom/flex space with a walk-in closet.nnEmbrace the perfect blend of elegance and modern conveniences at 111 Tuckahoe Lane-a haven ready to welcome its next discerning owner.
Interior Details
1492
2
2.5
Has Heating:
Yes
Heating Type:
Forced Air With Air Conditioning
Has Cooling:
Yes
Cooling Type:
Central
Has Fuel:
No
Fuel Type:
N/A
Has Basement:
No
Basement Type:
Basement (unspecified)
Has Flooring:
No
Flooring Type:
Carpet
Has Fireplace:
Yes
Fireplace Type:
N/A
Property Details
3049
No
Yes
Type:
Garage, Attached
Location:
N/A
Status:
N/A
Number of Spaces:
1
N/A
N/A
N/A
N/A
N/A
N/A
N/A
Construction Details
Townhouse
Aluminum/vinyl
N/A
Gable
Asphalt
Tax History
Year
Amount
Land
Improvement
Percent Change
Assessment
2020
$2,180
$8,400
$45,500
--%
$53,900
2019
$1,933
$8,400
$45,500
--%
$53,900
2017
$1,825
$8,400
$45,500
--%
$53,900
2017
$1,825
$8,400
$45,500
--%
$53,900
2016
$1,811
$8,400
$45,500
--%
$53,900
2014
$1,657
$8,400
$45,500
--%
$53,900
2013
$1,595
$8,400
$45,500
--%
$53,900
2012
$1,565
$8,400
$45,500
--%
$53,900

Average Home Price in 19701
Nearby Properties
Zip Code
Price
Bed
Bath
Sqft
Lot
Sold Date
$314,581
3 Beds
2.5 Baths
1,434 Sqft
4,792 Lot (sqft)
Sold 10/13/2026
$313,771
$313,771
4 Beds
1.5 Baths
1,600 Sqft
8,712 Lot (sqft)
Sold 09/29/2026
$385,000
$385,000
4 Beds
2 Baths
1,600 Sqft
8,712 Lot (sqft)
Sold 10/13/2026
$315,026
3 Beds
2.5 Baths
1,434 Sqft
7,405 Lot (sqft)
Sold NaN/NaN/NaN
$381,238
$381,238
2 Beds
2.5 Baths
1,492 Sqft
3,049 Lot (sqft)
Sold 10/13/2026
$385,000
$385,000
4 Beds
1.5 Baths
1,600 Sqft
8,712 Lot (sqft)
Sold 10/13/2026
$374,900
$374,900
5 Beds
3 Baths
1,600 Sqft
13,068 Lot (sqft)
Sold 10/13/2026
$354,001
$354,001
3 Beds
2.5 Baths
1,372 Sqft
2,614 Lot (sqft)
Sold 10/13/2026
$322,656
3 Beds
2.5 Baths
1,434 Sqft
5,663 Lot (sqft)
Sold 10/13/2026