Member Features
Find Real Estate Bargain!
Full foreclosure details
Home value, equity and ownership info
Find homes priced below market
Get full access with a FREE Account
Already a member?
$500,000
Listing Price3beds
2.5baths
1,754sqft
5,904sqft lot
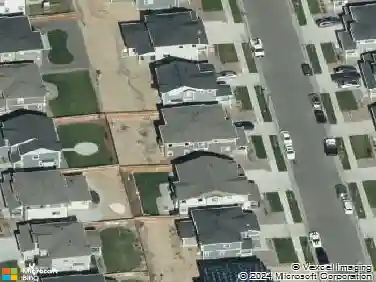
10201 Truckee Way, Commerce City, CO 80022
Member Features
Find Real Estate Bargain!
Full foreclosure details
Home value, equity and ownership info
Find homes priced below market
Get full access with a FREE Account
Already a member?
For Sale
Pending
Off Market
Home type
Price / sqft
Year built
Home Details
Welcome to Reunion! This well-maintained home is your chance to get into one of Denvers most sought after neighborhoods! Walking in is a breath of fresh air with high ceilings and an open concept seamlessly connecting your dining room, kitchen, and living room. The dining room is perfect for hosting the holidays, and the kitchen features natural cherry wood cabinets, beautiful quartz countertops, an extensive kitchen island as an eat-in option, complete stainless steel appliances and a gas stove. Heading upstairs, you're greeted by a large loft perfect for a 2nd living room or office. There are 3 bedrooms, including a spacious primary bedroom with an en-suite bathroom and an expansive walk-in closet. It's completed with a laundry closet conveniently located next to the bedrooms. The award-winning community gives you access to the community clubhouse which features a pool, fitness center, and gymnasium. You will also be living just a block away from the Southlawn park offering another pool option, tennis courts, as well as tons of open space. And the cherry on top is the local Reunion Coffee Shop, perfect for your morning strolls around the lake. nn It also comes with an unfinished basement waiting for your personal touches, and a permitted storage shed for additional space. Schedule your tour today!!
Interior Details
1754
3
2.5
Has Heating:
Yes
Heating Type:
Forced Air With Air Conditioning
Has Cooling:
Yes
Cooling Type:
Central
Has Fuel:
No
Fuel Type:
N/A
Has Basement:
No
Basement Type:
Basement (unspecified)
Has Flooring:
No
Flooring Type:
N/A
Has Fireplace:
Yes
Fireplace Type:
N/A
Property Details
5904
No
No
Type:
Garage, Attached
Location:
N/A
Status:
N/A
Number of Spaces:
2
No
No
No
No
No
No
No
Construction Details
N/A
Aluminum/vinyl
N/A
Gable
Composition Shingle
Tax History
Year
Amount
Land
Improvement
Percent Change
Assessment
2019
$5,441
$6,790
$19,000
--%
$25,790
2019
$5,441
$6,790
$19,000
--%
$25,790
2018
$5,289
$6,260
$17,950
--%
$24,210
2017
$5,166
$6,260
$17,950
--%
$24,210
2016
$3,747
$3,900
$14,320
--%
$18,220
2013
$2,487
$3,420
$9,260
--%
$12,680
2013
$2,487
$3,420
$9,260
--%
$12,680
2012
$2,423
$12,760
$0
--%
$12,760

Average Home Price in 80022
Nearby Properties
Zip Code
Price
Bed
Bath
Sqft
Lot
Sold Date
$442,122
3 Beds
2.5 Baths
1,958 Sqft
3,332 Lot (sqft)
Sold 08/26/2026
$394,515
3 Beds
2.5 Baths
1,646 Sqft
2,274 Lot (sqft)
Sold 08/18/2026
$405,006
3 Beds
2.5 Baths
1,912 Sqft
4,985 Lot (sqft)
Sold 08/03/2026
$561,118
3 Beds
2 Baths
2,008 Sqft
7,796 Lot (sqft)
Sold 07/22/2026
$506,757
3 Beds
2.5 Baths
1,935 Sqft
6,156 Lot (sqft)
Sold 07/15/2026
$650,000
3 Beds
3 Baths
1,758 Sqft
5,461 Lot (sqft)
Sold 10/05/2026
$489,314
3 Beds
2.5 Baths
1,678 Sqft
5,174 Lot (sqft)
Sold 10/05/2026
$433,935
2 Beds
2.5 Baths
1,505 Sqft
3,200 Lot (sqft)
Sold 10/05/2026
$459,900
2 Beds
3 Baths
1,507 Sqft
3,149 Lot (sqft)
Sold 09/29/2026