Member Features
Find Real Estate Bargain!
Full foreclosure details
Home value, equity and ownership info
Find homes priced below market
Get full access with a FREE Account
Already a member?
$1,850,000
Listing Price4beds
2baths
2,950sqft
24,960sqft lot
553 Trinity Rd, Marysville, MT 59640
Member Features
Find Real Estate Bargain!
Full foreclosure details
Home value, equity and ownership info
Find homes priced below market
Get full access with a FREE Account
Already a member?
For Sale
Off Market
Home type
Price / sqft
Year built
Home Details
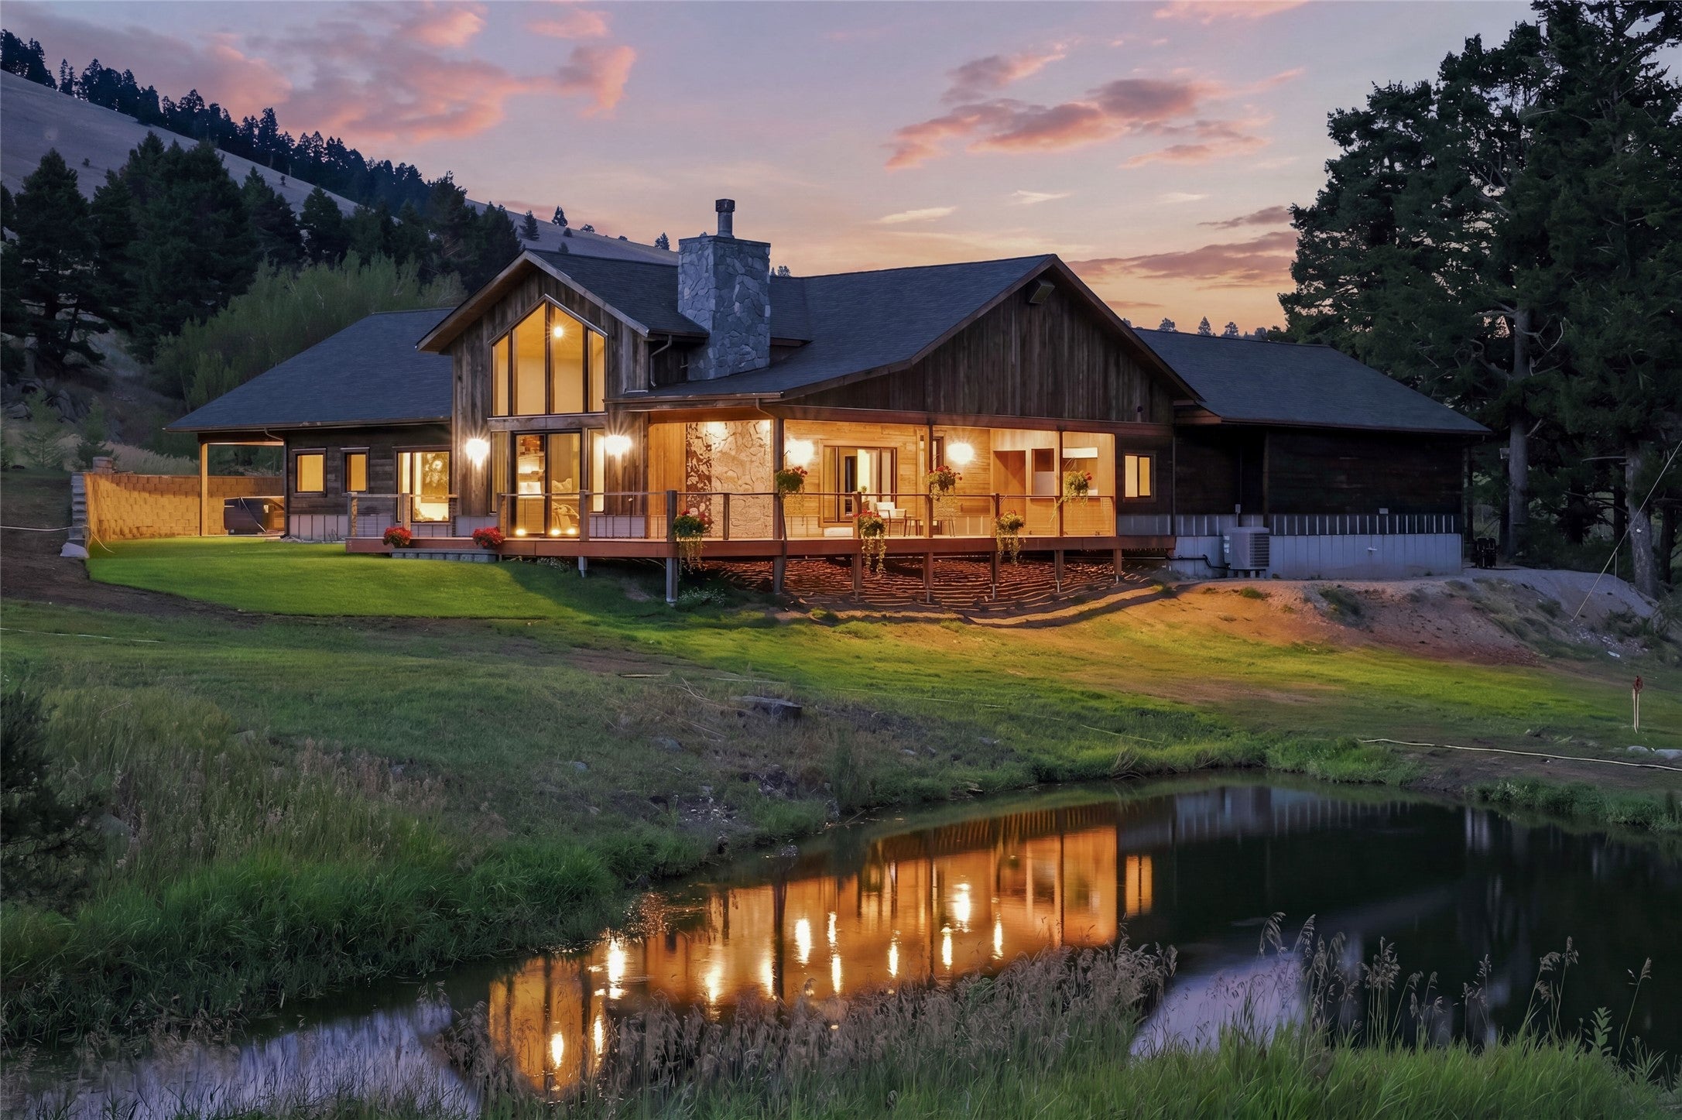
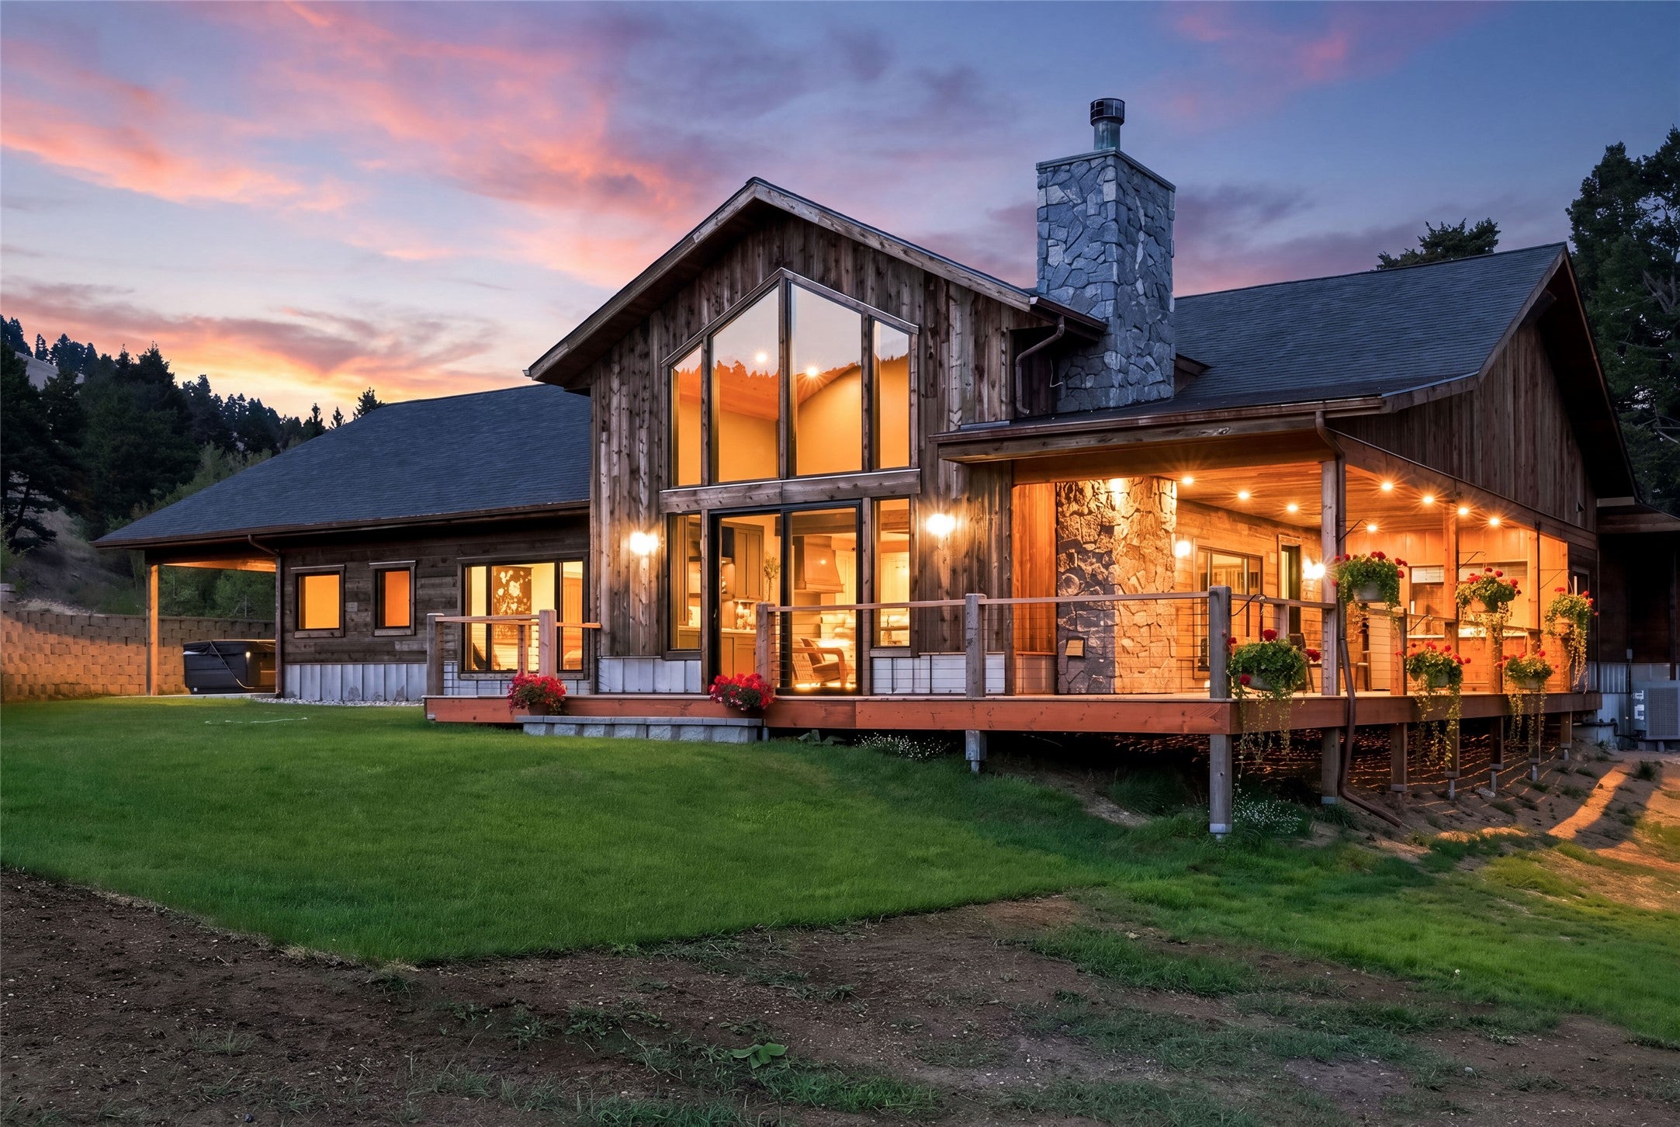
A rare offering where luxury craftsmanship, Montana history and four-season recreation come together just outside the historic mining town of Marysville. Set on approximately 2 acres, just minutes from Great Divide Ski Area and a short walk to Marysville House Bar & Restaurant, this extraordinary 4-bedroom, 2.5-bath home with a dedicated office offers nearly 2,950 sq. ft. of thoughtfully designed living space and an impressive 1,120 sq. ft. heated garage. Sophisticated design, exceptional construction and premium designer finishes combine modern elegance with enduring quality. White oak flooring and substantial white oak doors set the tone, while the kitchen showcases Thermador appliances, rustic white oak cabinetry, leathered black granite countertops and custom copper and zinc metalwork. The primary bath features Taj Mahal quartzite countertops, with granite countertops in the second bath. A wood-burning fireplace surrounded by natural granite anchors the living space, where expansive doors frame views toward Great Divide. History is woven into the design. Reclaimed wood from the original Marysville School House, which opened in 1883, salvaged timbers from a nearby historic stamp mill, vintage mining elements and mine-car railing connect the home to its historic surroundings. Designed for both relaxation and entertaining, the property features a covered deck, a six-person hot tub, a year-round creek, a pond and a campfire area, along with a custom outdoor cooking space feat
Interior Details
2950
4
2
Has Heating:
Yes
Heating Type:
Forced Air With Air Conditioning
Has Cooling:
Yes
Cooling Type:
Central
Has Fuel:
Yes
Fuel Type:
Gas
Has Basement:
No
Basement Type:
N/A
Has Flooring:
No
Flooring Type:
N/A
Has Fireplace:
Yes
Fireplace Type:
N/A
Property Details
24960
No
No
Type:
N/A
Location:
N/A
Status:
N/A
Number of Spaces:
N/A
No
No
No
No
No
No
No
Construction Details
Ranch
Wood Siding
N/A
Gable
Asphalt
Tax History
Year
Amount
Land
Improvement
Percent Change
Assessment
2020
$236
$0
$0
--%
$27,792
2019
$240
$0
$0
--%
$27,792
2018
$238
$0
$0
--%
$27,343
2017
$223
$0
$0
--%
$27,343
2016
$288
$0
$0
--%
$35,127

Average Home Price in 59640
No trend data available
Calculators
Mortgage
Mortgage Calculator
Details for 553 TRINITY RD
Property Debt
Foreclosure Contact Details
Similar Homes Nearby
Guides for Trinity Rd

The blog examines the various trends in the real estate market of Helena, East Helena, Jefferson City, Townsend, Cascade, and Deer Lodge in Montana, highlighting the nuances and unique dynamics in each city.