Member Features
Find Real Estate Bargain!
Full foreclosure details
Home value, equity and ownership info
Find homes priced below market
Get full access with a FREE Account
Already a member?
$335,000
Listing Price3beds
2baths
1,584sqft
4,801sqft lot
4615 Trevor Way, San Antonio, TX 78217
Member Features
Find Real Estate Bargain!
Full foreclosure details
Home value, equity and ownership info
Find homes priced below market
Get full access with a FREE Account
Already a member?
For Sale
Off Market
Home type
Price / sqft
Year built
Home Details
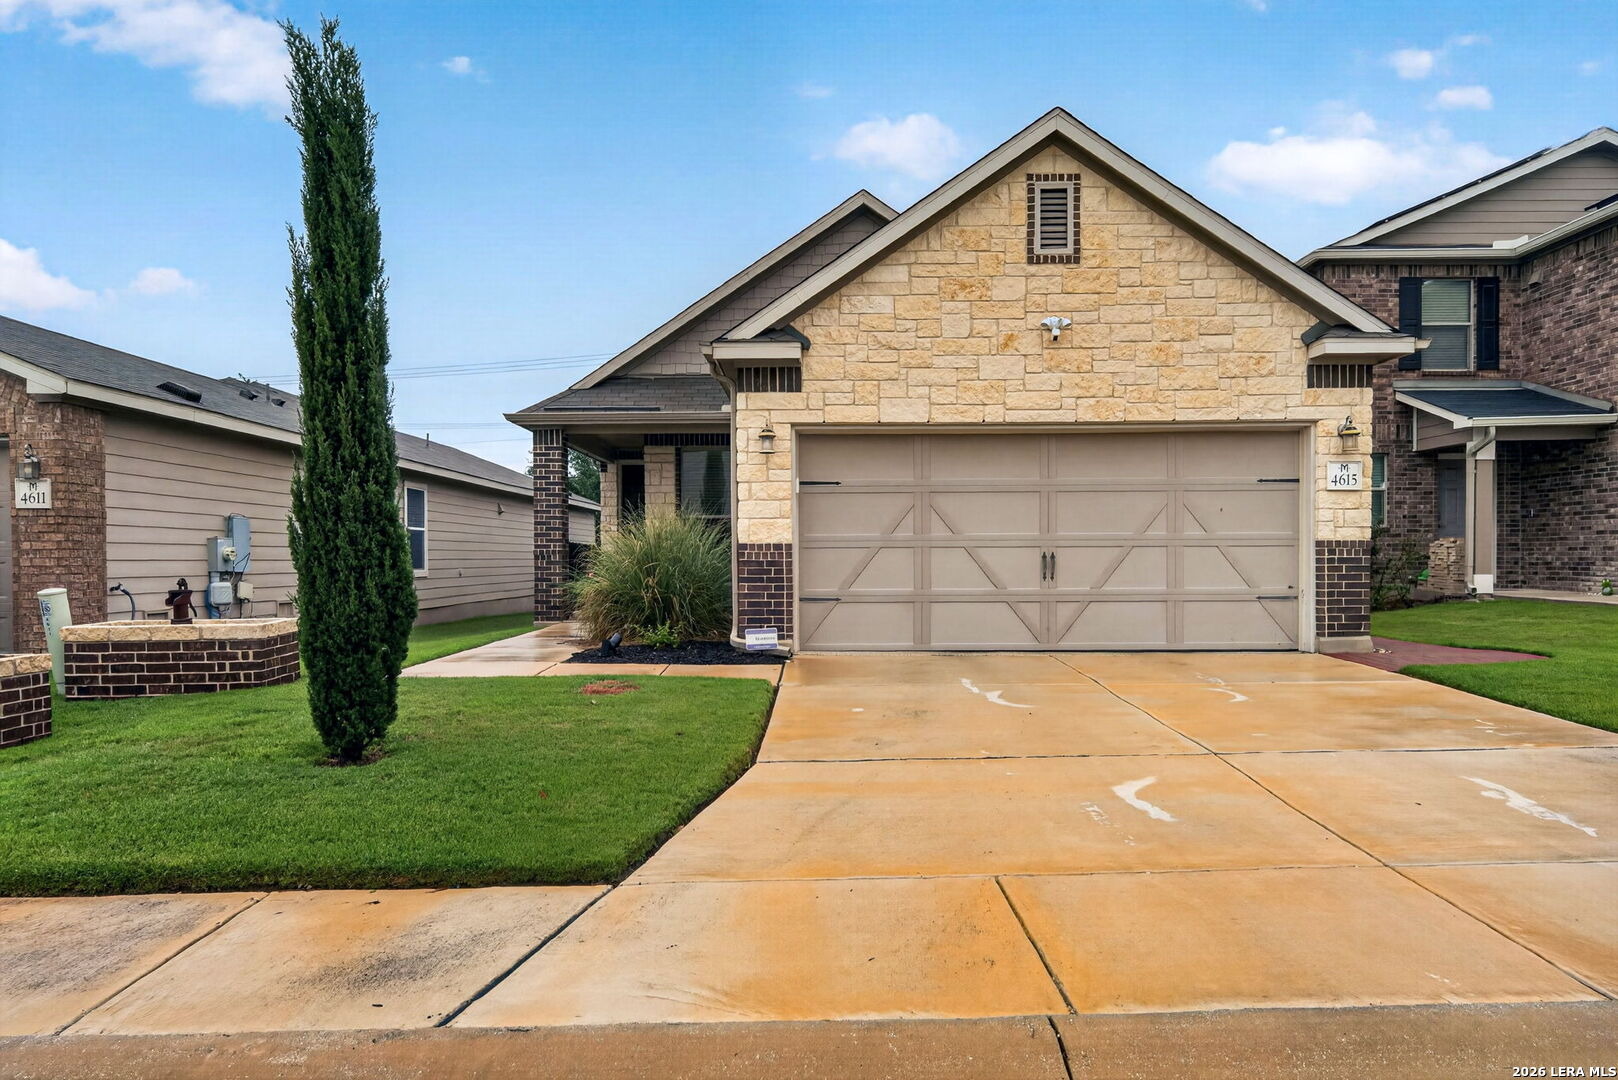
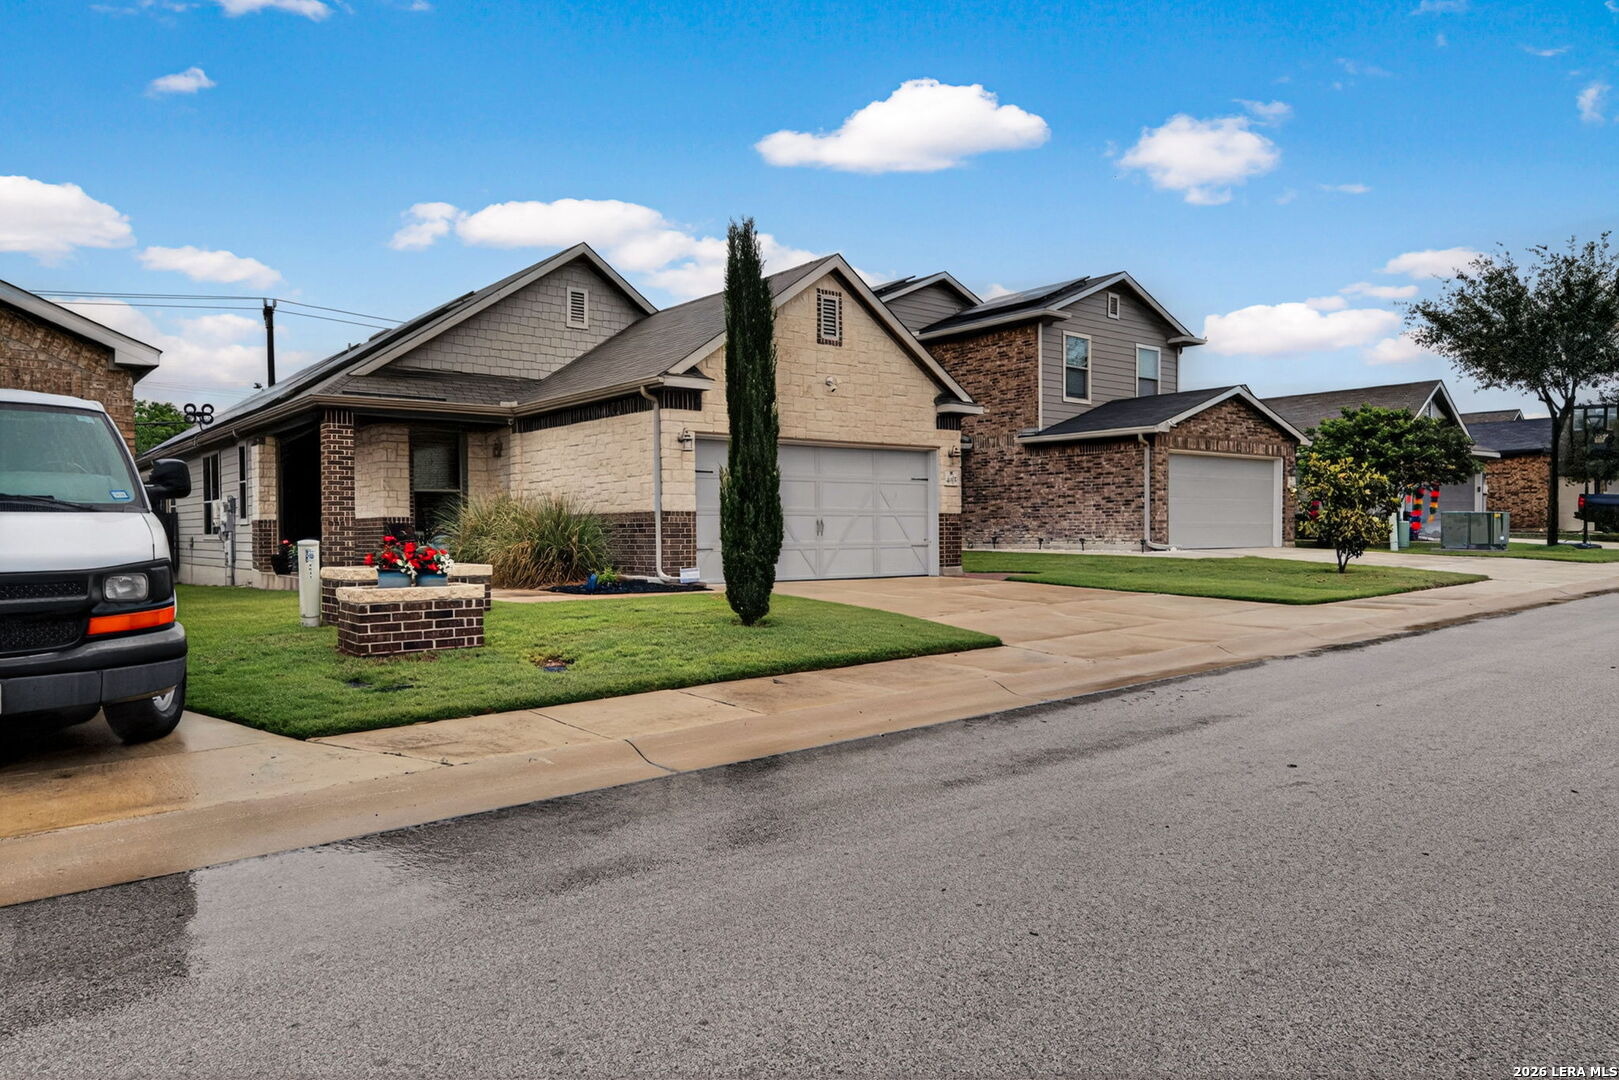
Welcome to 4615 Trevor Way, where elevated design meets everyday comfort. This stunning 3-bedroom, 2-bath home showcases exceptional craftsmanship and thoughtful upgrades throughout. Step through the impressive 12-foot custom wooden entry door into a light-filled interior featuring soaring 12-foot ceilings, rich hardwood floors, elegant crown molding, and striking Versace-pattern travertine accents. The gourmet kitchen is a true centerpiece, complete with pull-out shelving, custom cabinetry, and designer lighting enhanced by rope and under-cabinet lighting on dimmers-perfect for both entertaining and daily living. Enjoy movie nights or game days like never before with an Atmos 8.2 digital surround sound system and a sleek electric fireplace that adds warmth and style to the living space. This home is built for efficiency and peace of mind with owned solar panels, extra attic insulation, and a hardwired security system. The custom touches continue into the laundry room with built-in cabinetry for added convenience and organization. Step outside to your private retreat, complete with all outdoor furniture, including a gas fire pit, plus a Weber gas grill and Traeger electric smoker, making this home ready for hosting from day one. Additional inclusions make this home truly move-in ready: office furniture, washer and dryer, refrigerator, stereo equipment for the Atmos system, and all lawn care equipment. 4615 Trevor Way is more than a home, it's a lifestyle upgrade. Schedule you
Interior Details
1584
3
2
Has Heating:
Yes
Heating Type:
Forced Air With Air Conditioning
Has Cooling:
Yes
Cooling Type:
Central
Has Fuel:
No
Fuel Type:
N/A
Has Basement:
No
Basement Type:
N/A
Has Flooring:
No
Flooring Type:
N/A
Has Fireplace:
Yes
Fireplace Type:
N/A
Property Details
4801
No
No
Type:
Garage, Attached
Location:
N/A
Status:
N/A
Number of Spaces:
1
No
No
No
No
Yes
No
No
Construction Details
N/A
N/A
N/A
N/A
Asphalt
Tax History
Year
Amount
Land
Improvement
Percent Change
Assessment
2020
$5,820
$37,250
$189,070
--%
$226,320
2019
$5,968
$37,250
$192,900
--%
$230,150
0
$0
$0
$0
--%
$0

Average Home Price in 78217